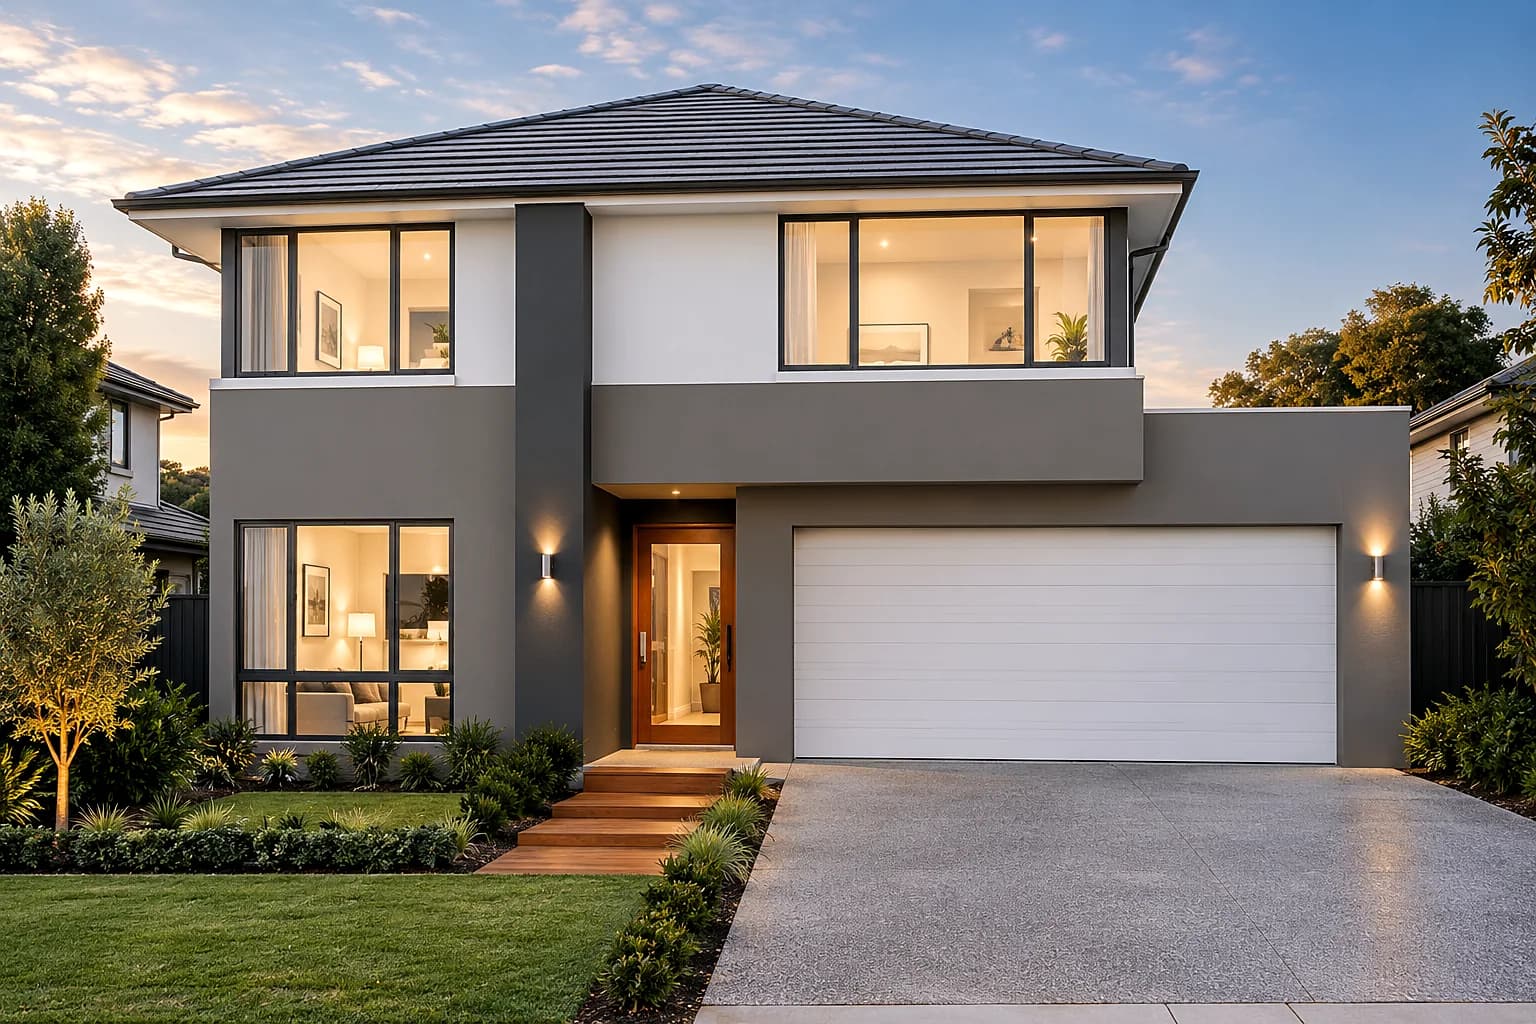
Double storeyFront master
Savannah family
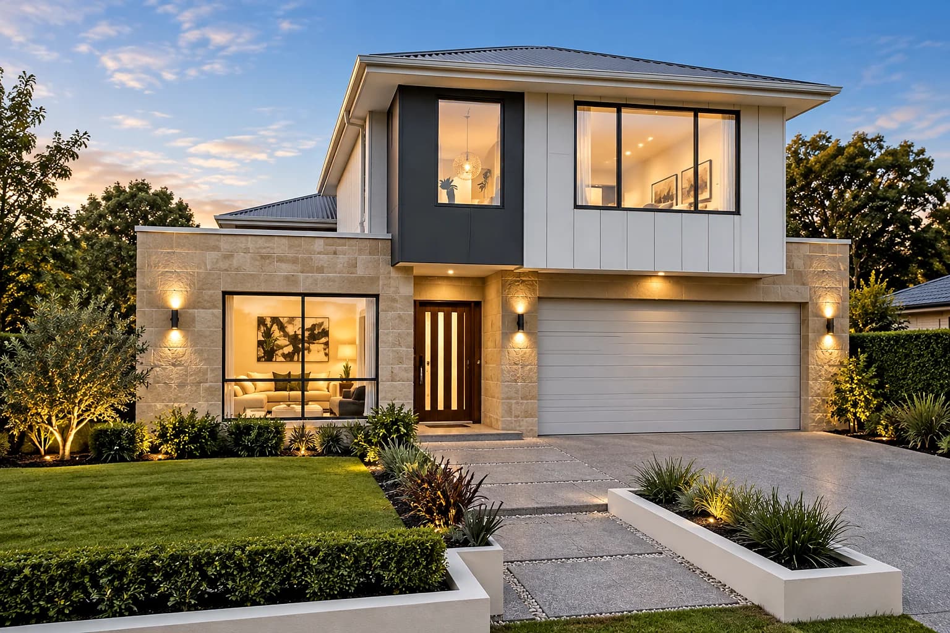
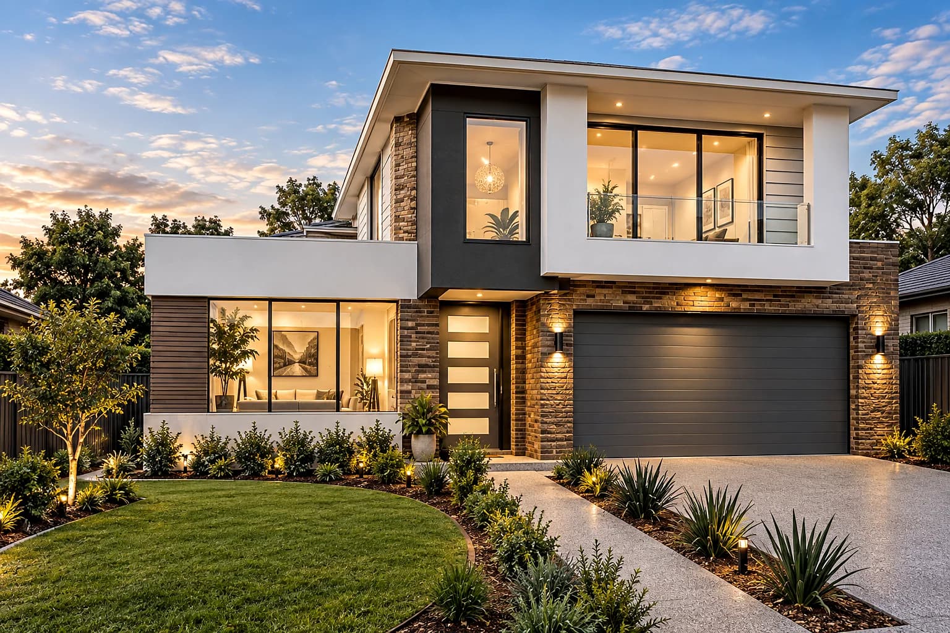
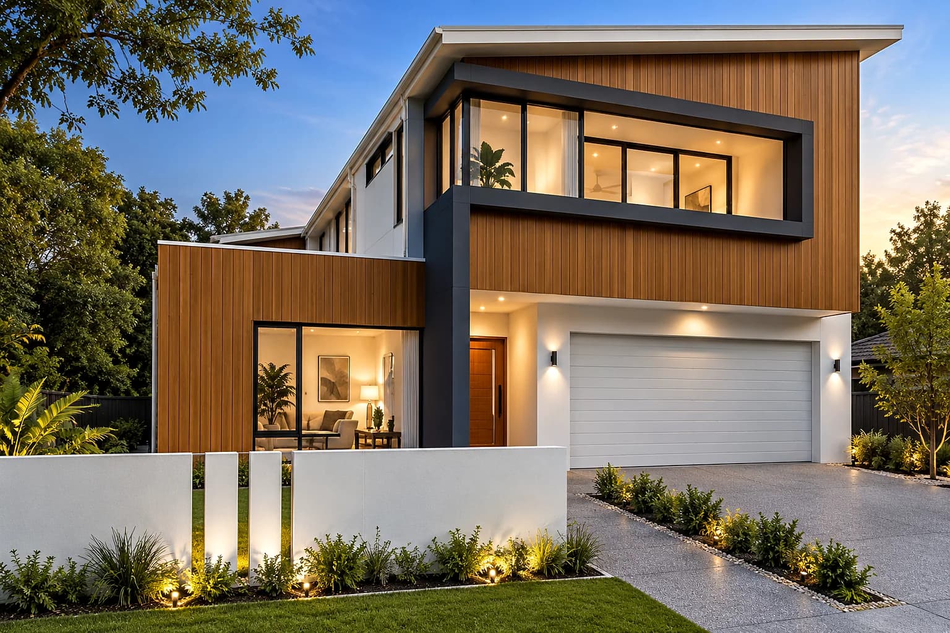
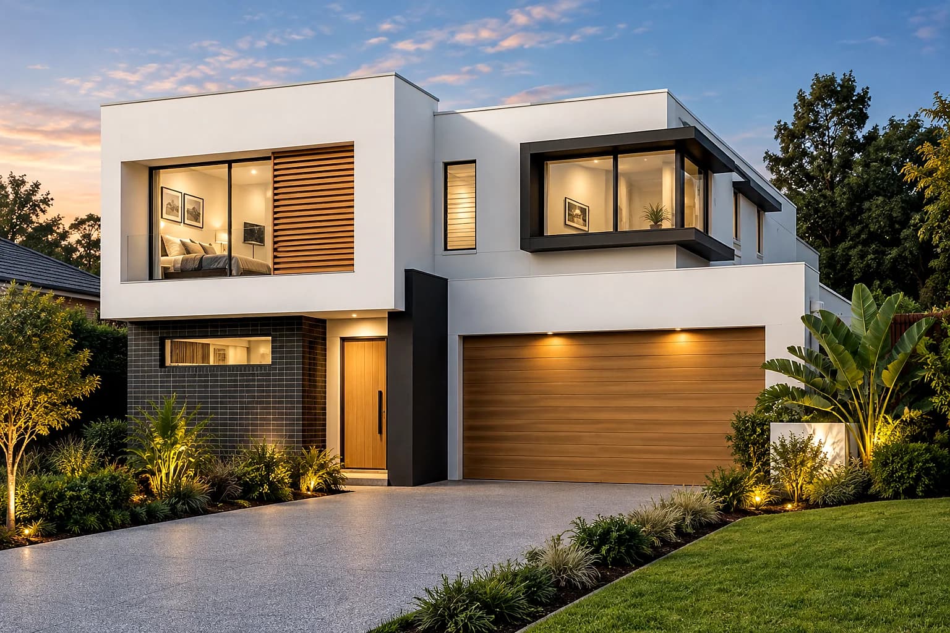
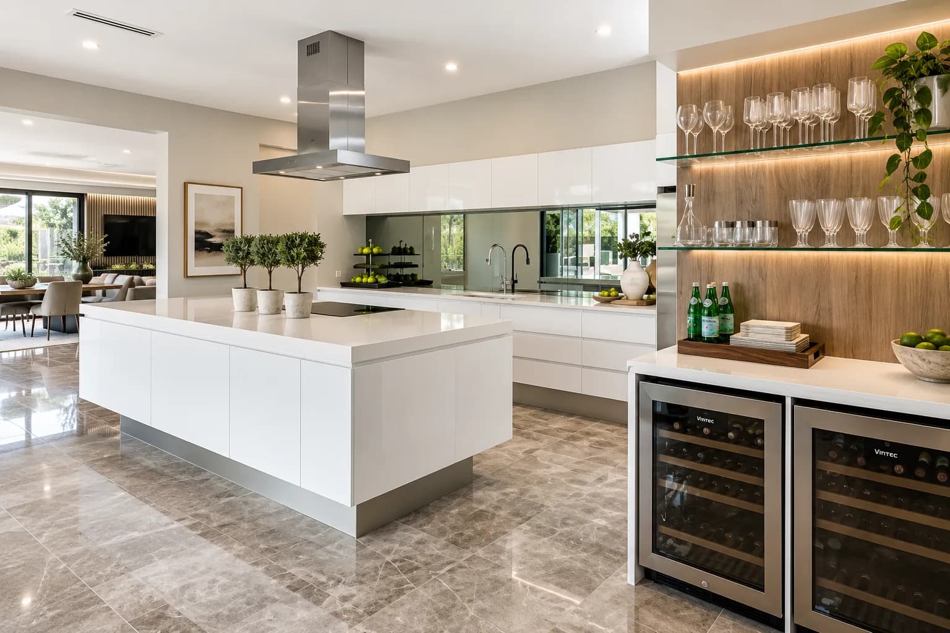
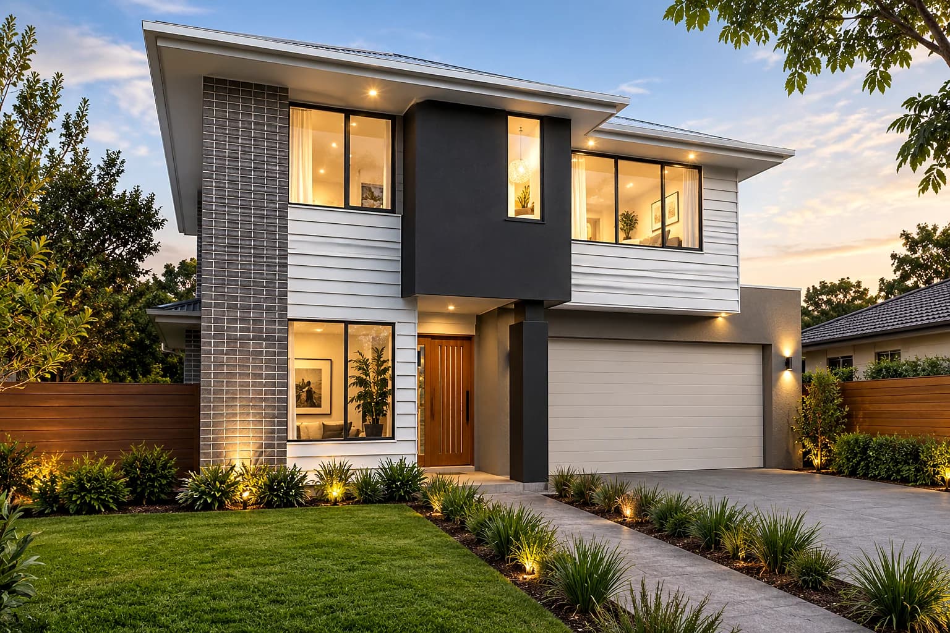
1 of 5Facade option
About this design
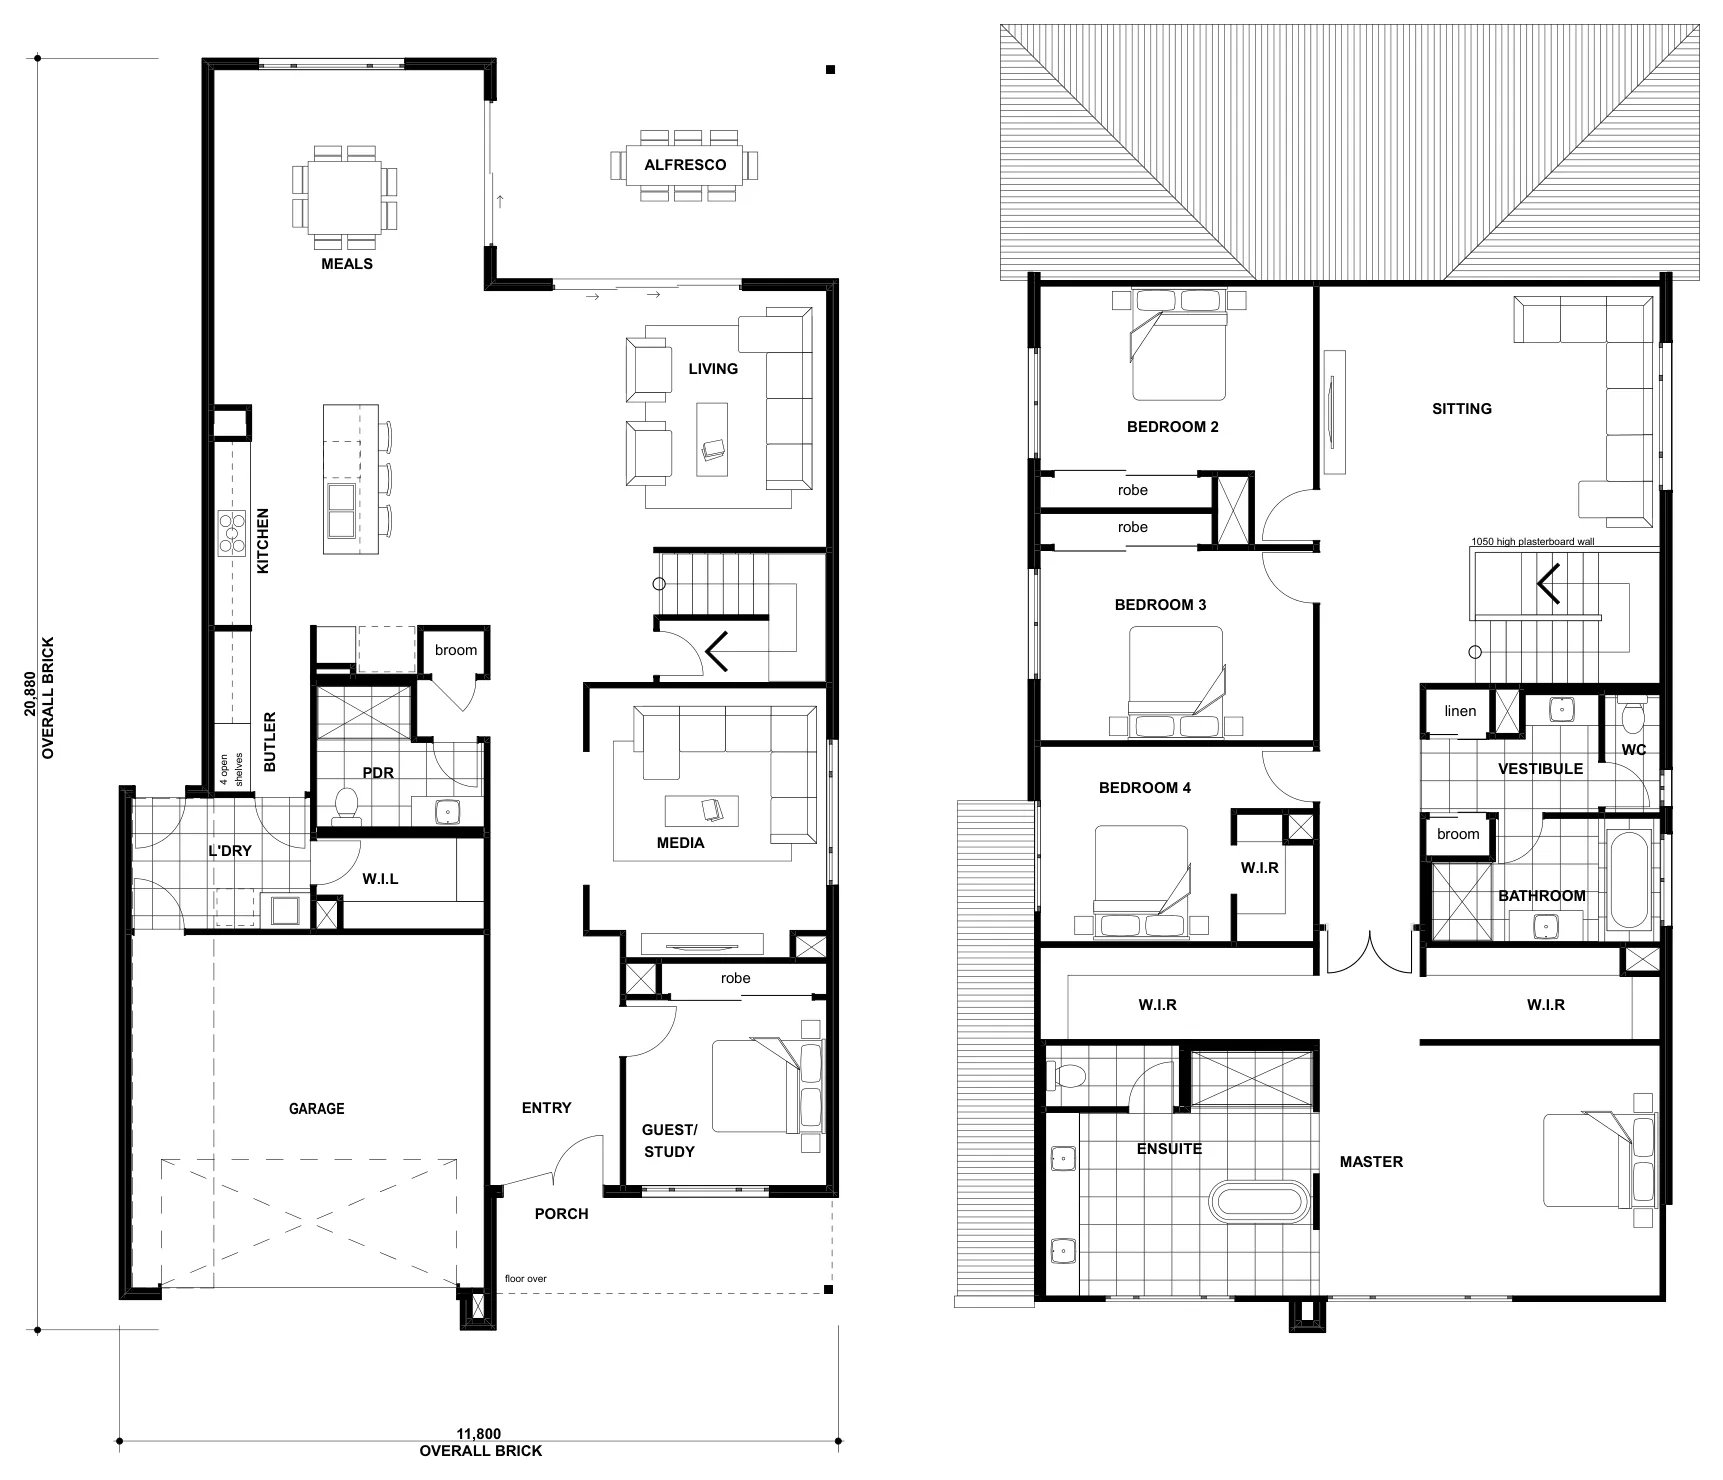
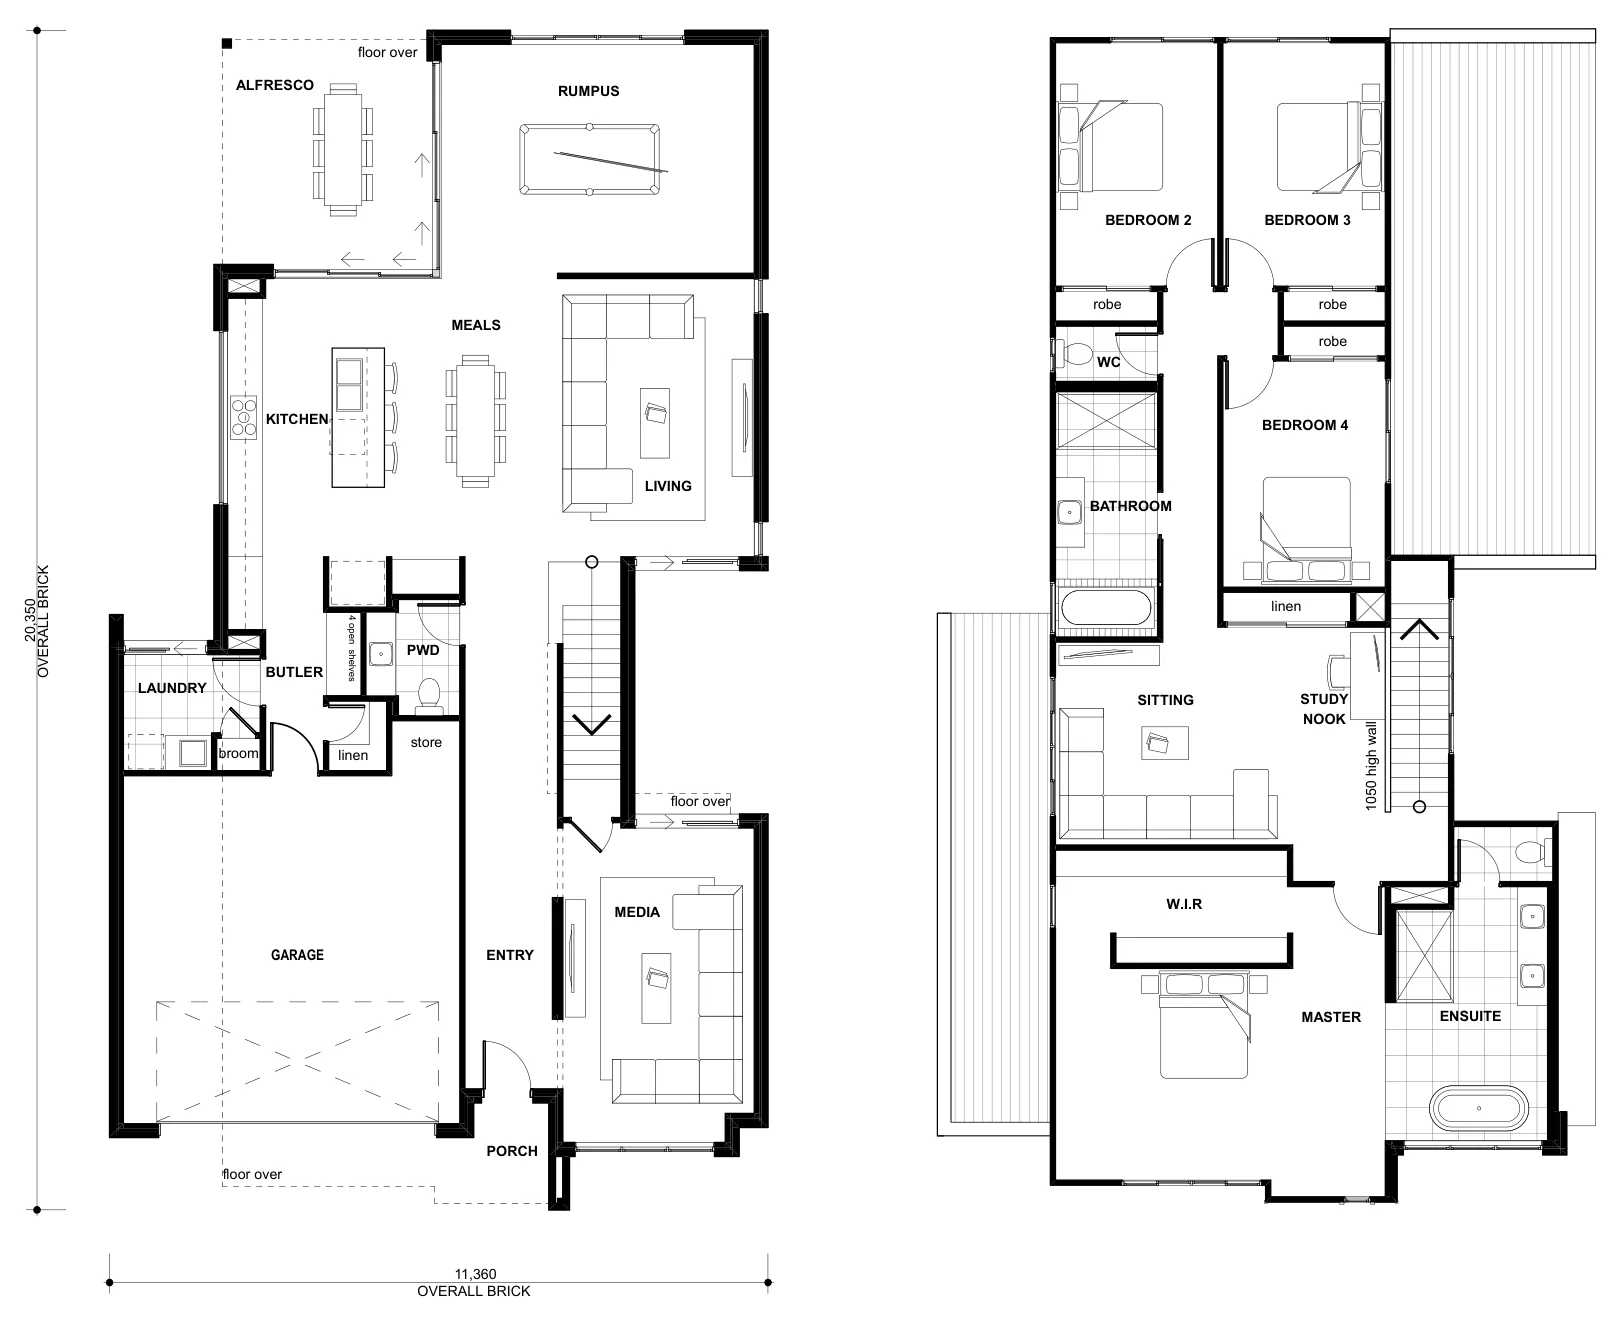
A 5 bedroom double storey home for lots from 14 m wide, with 3 living areas and 322.1 m² in total. The master suite sits at the front of the home.
Floorplan
Plans, dimensions and areas are indicative only. Final suitability depends on survey, title, planning controls, engineering and approvals.
| Ground living | 143.08 m² |
|---|---|
| First living | 137.32 m² |
| Garage | 38.66 m² |
| Alfresco | 10.49 m² |
| Porch | 2.56 m² |
| Total | 322.11 m² (34.7 sq) |
Enquire
You may also like
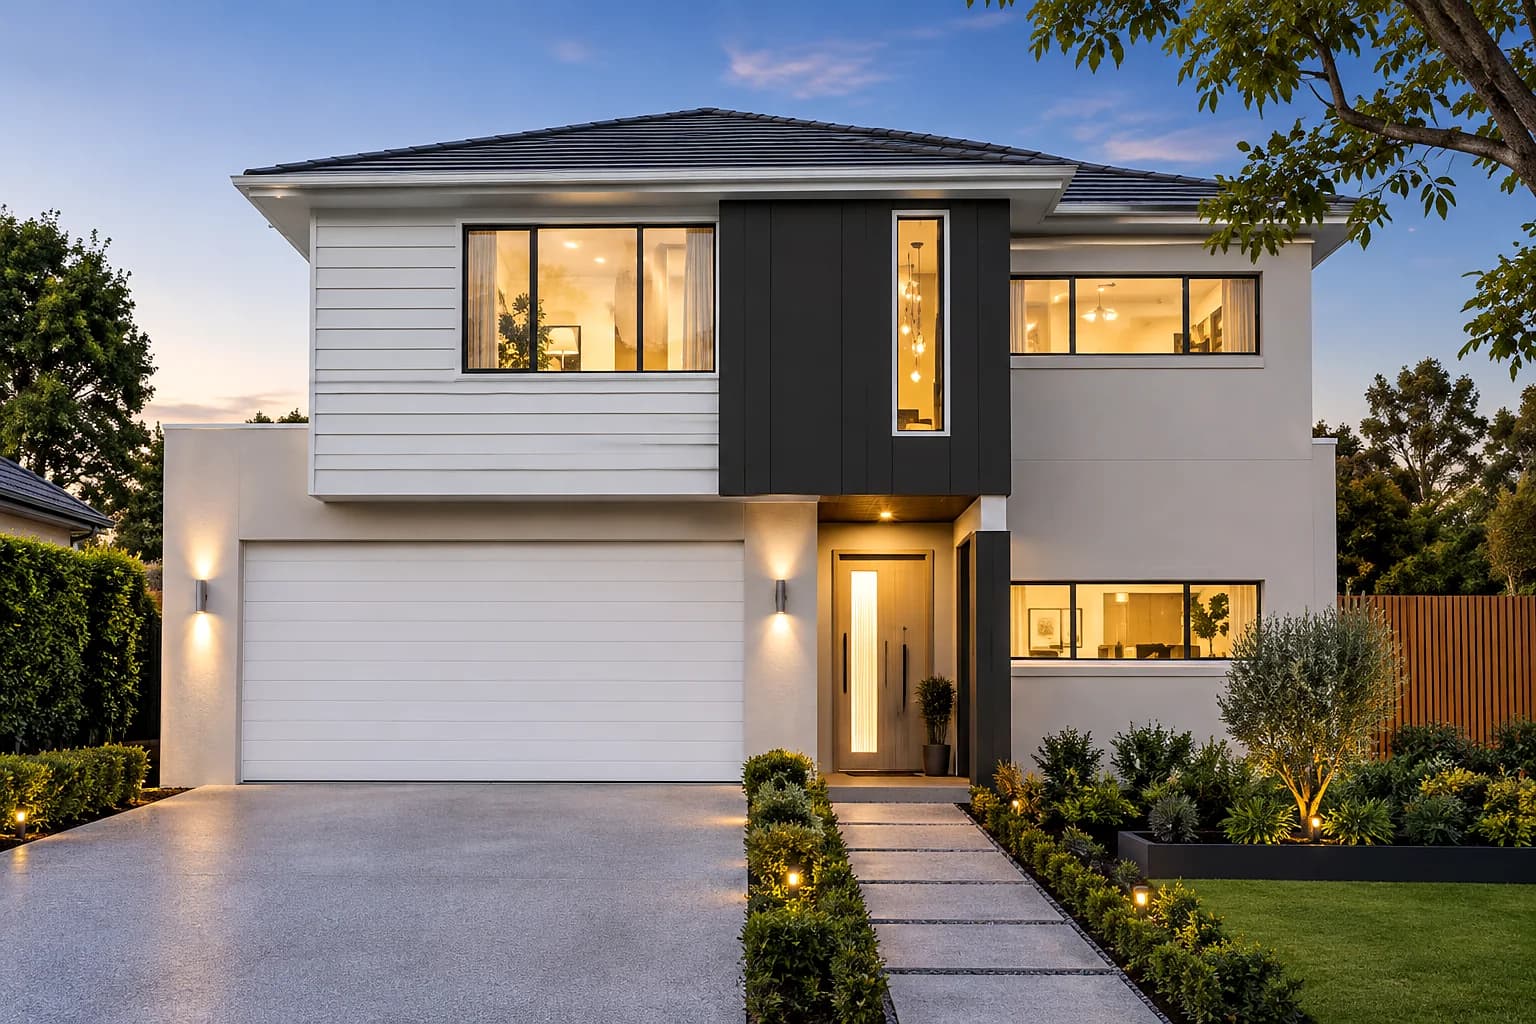
326.4 m²
View design
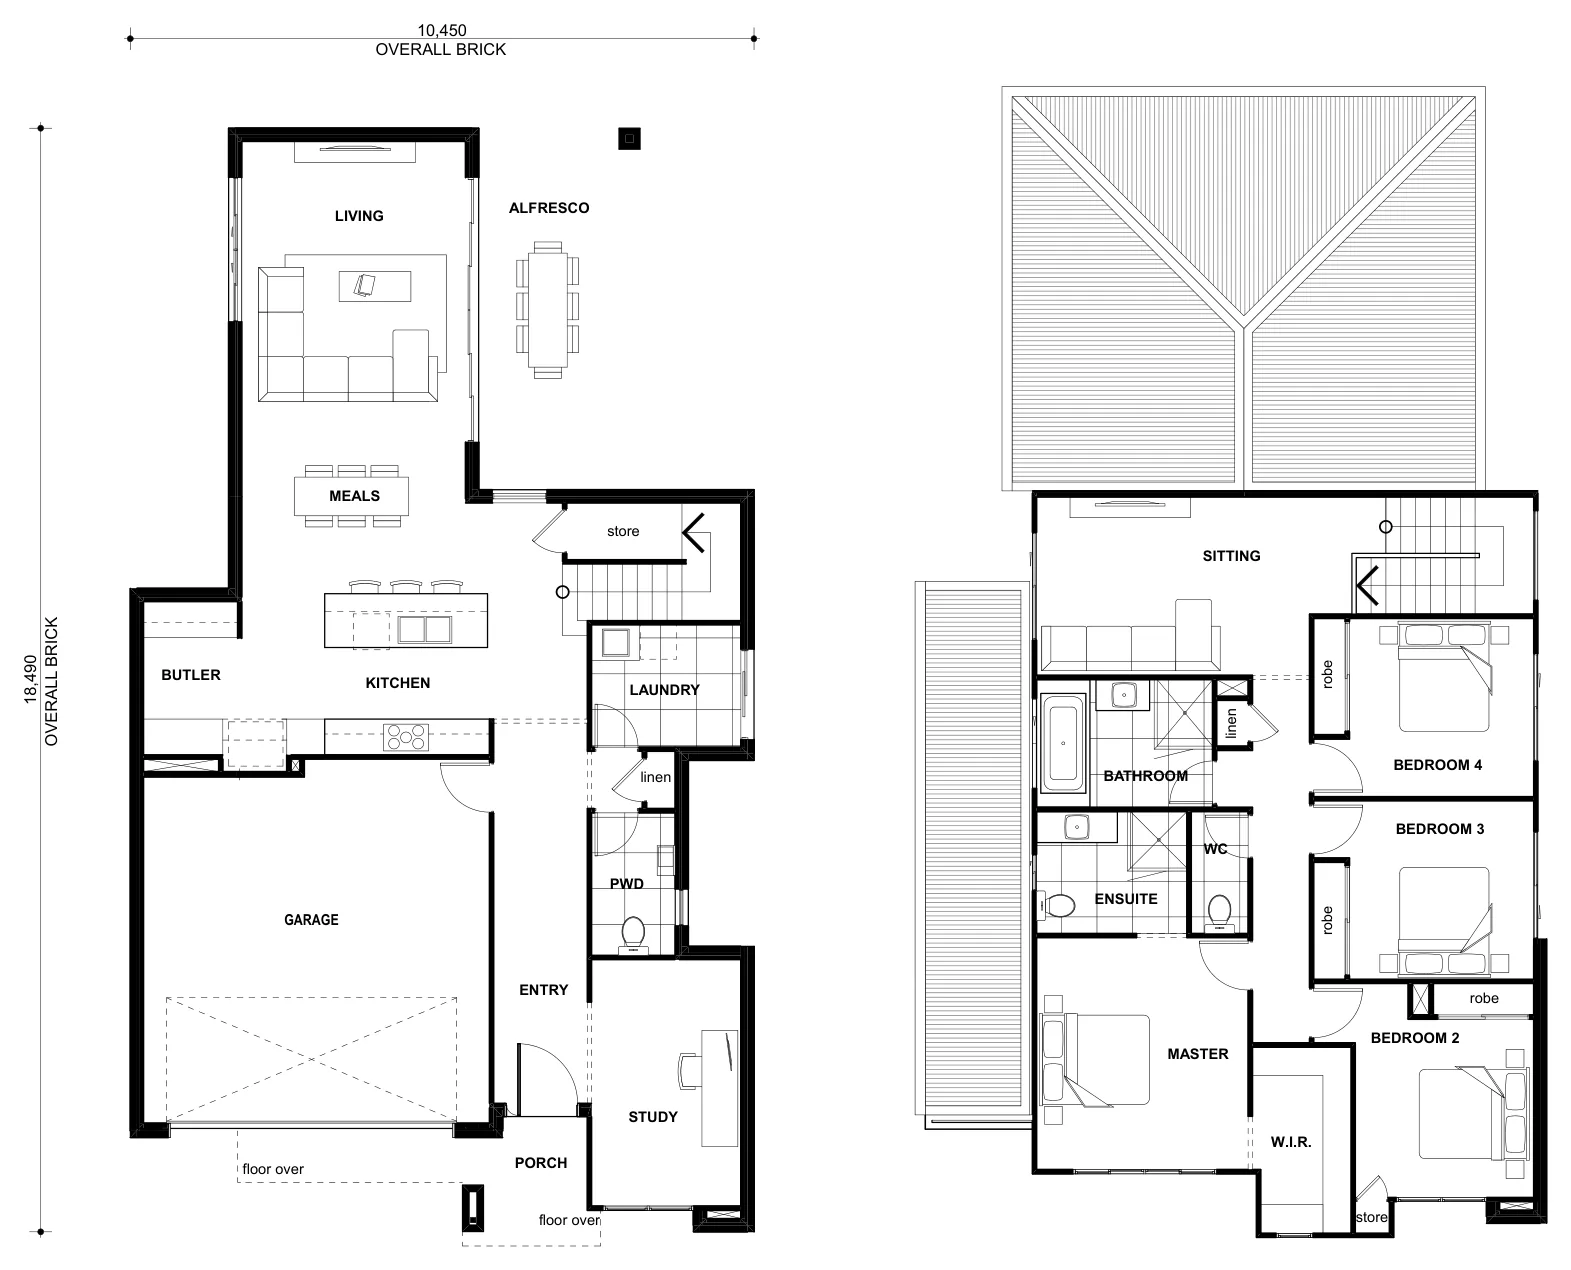
258.2 m²
View design