Skip to content

Home designs

Find a home that fits your lot and your life.

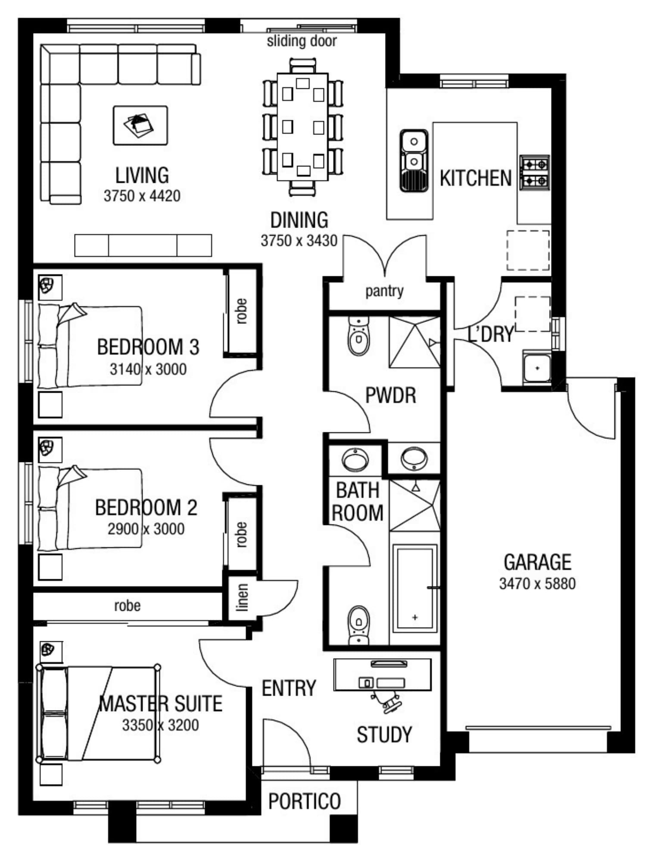
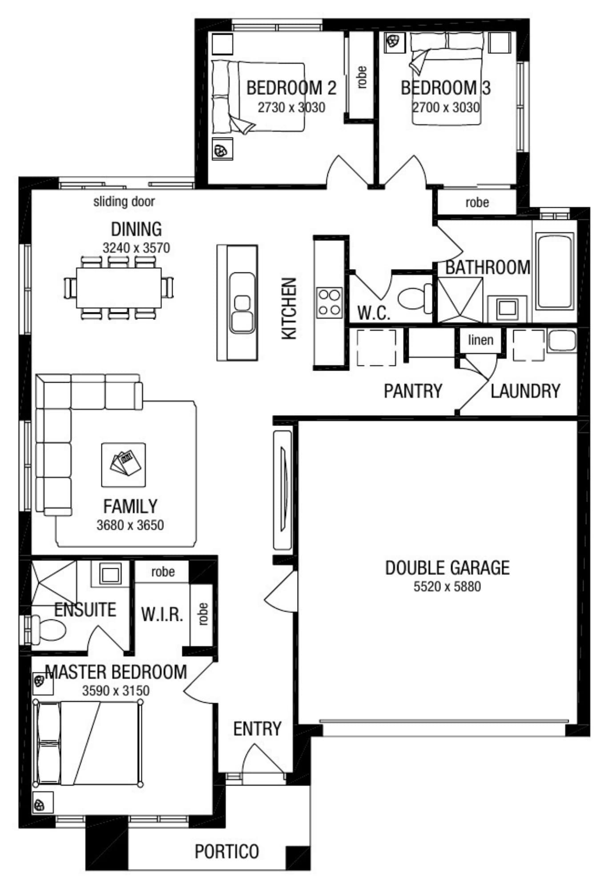
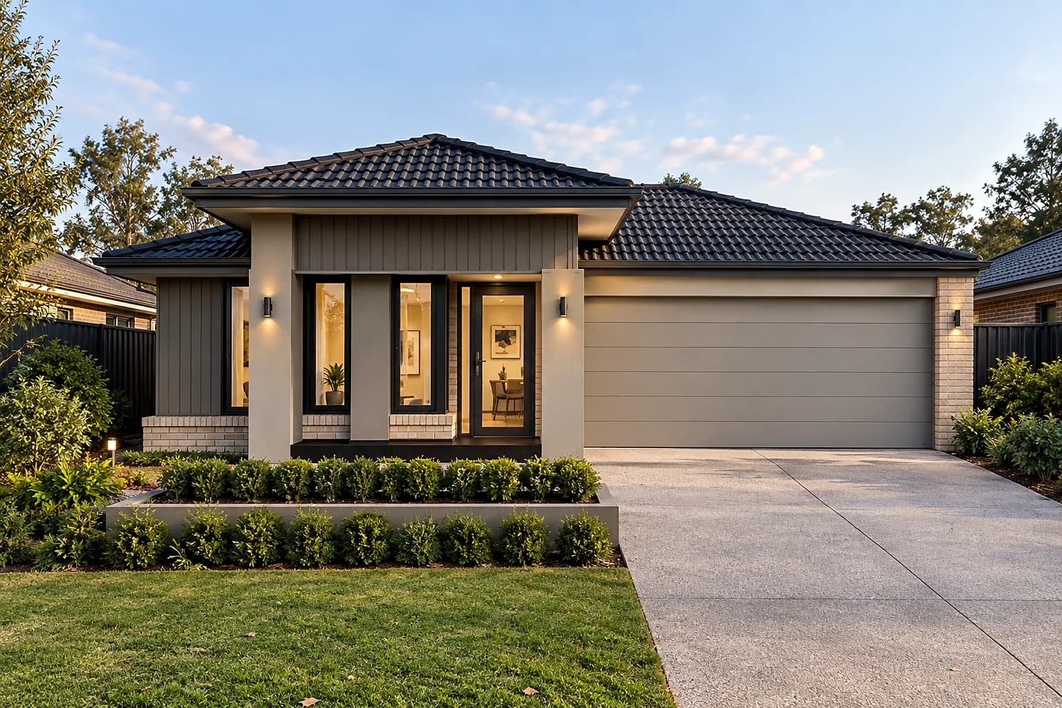
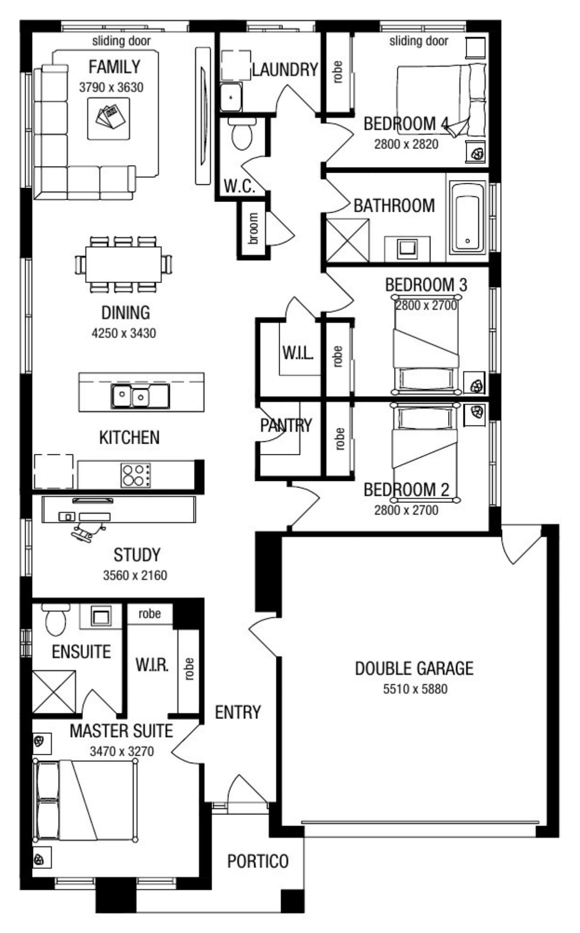
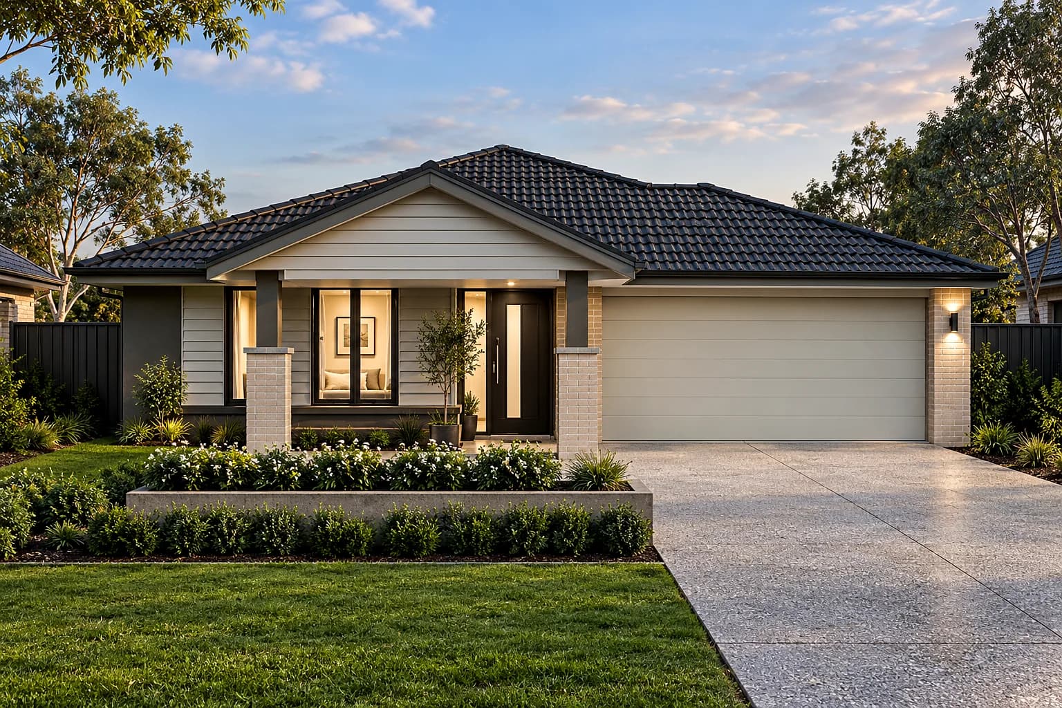
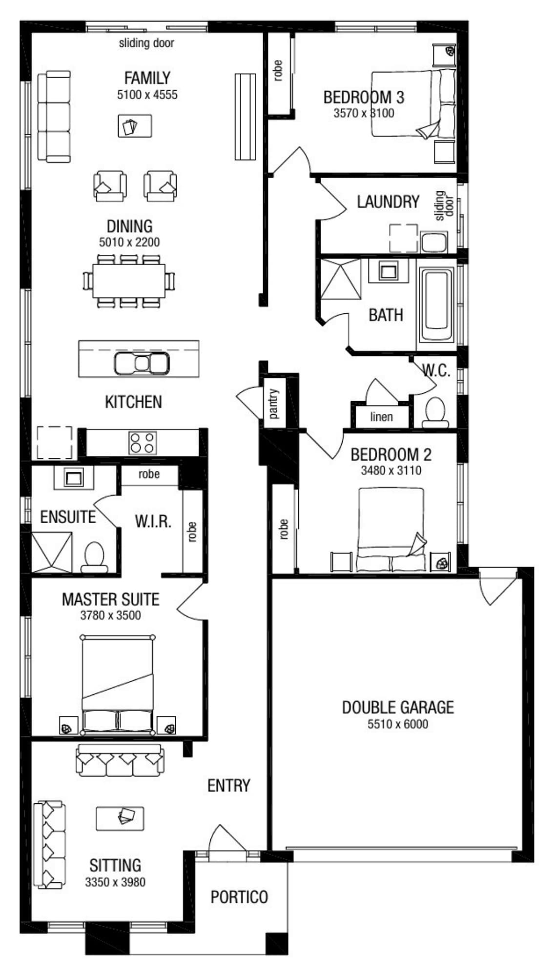
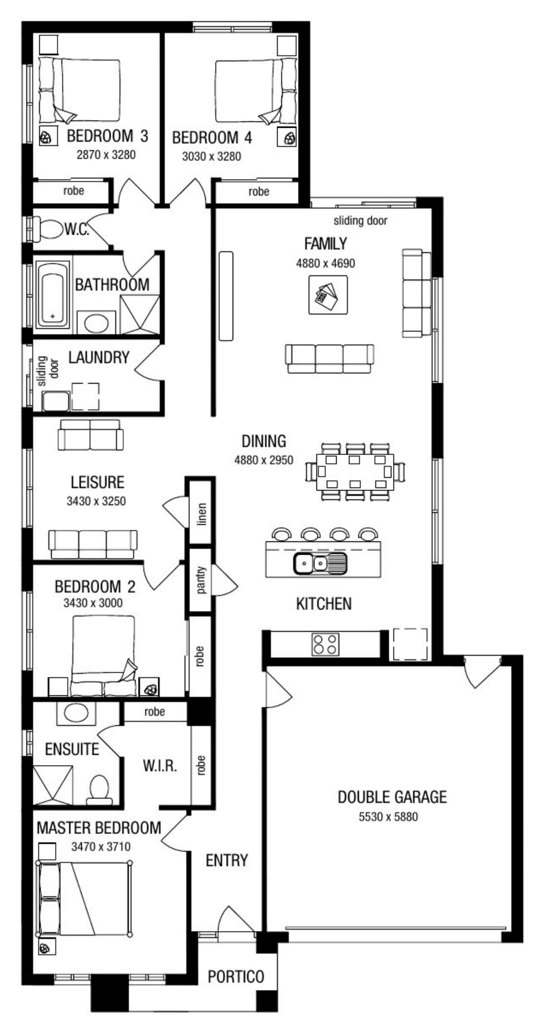
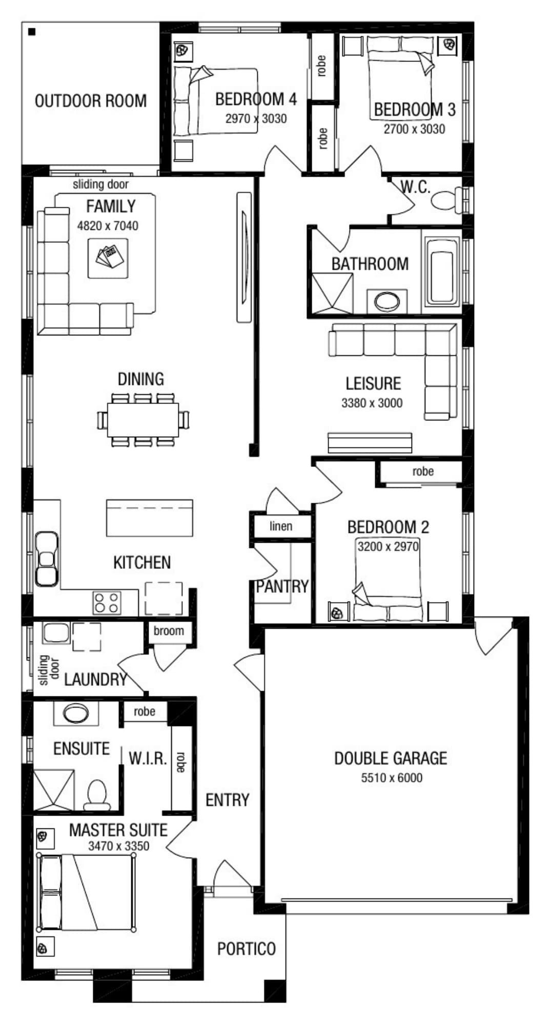
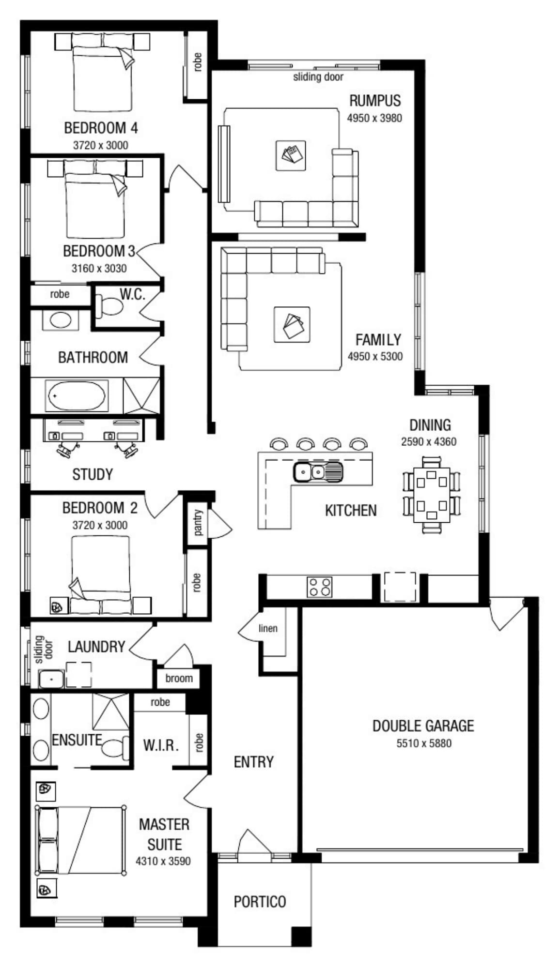
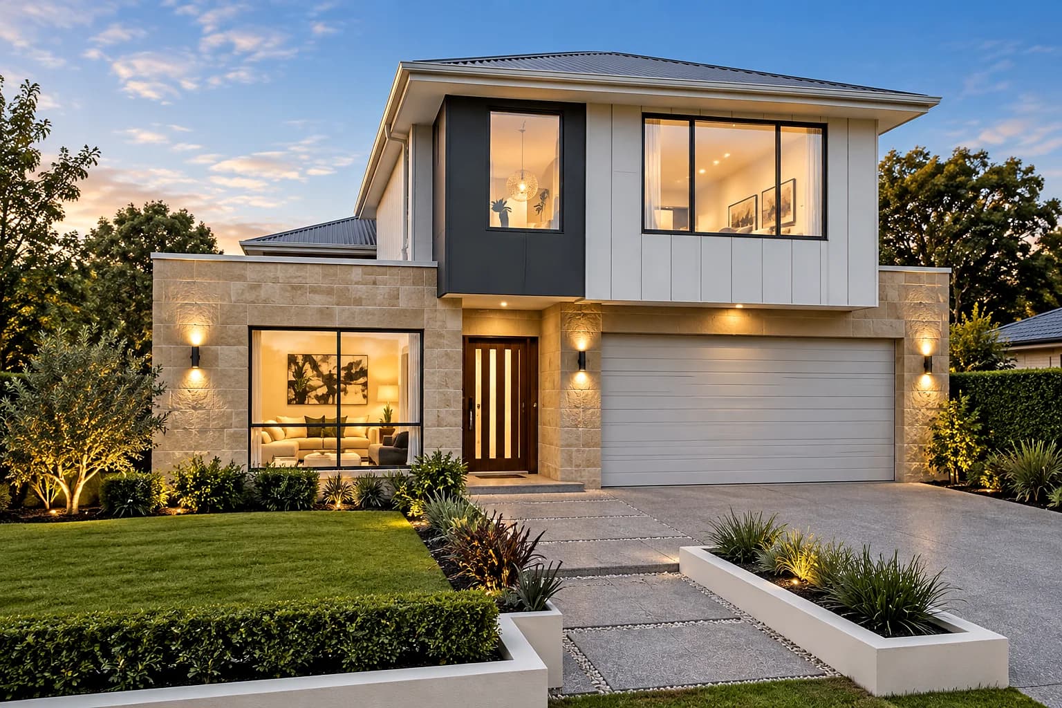
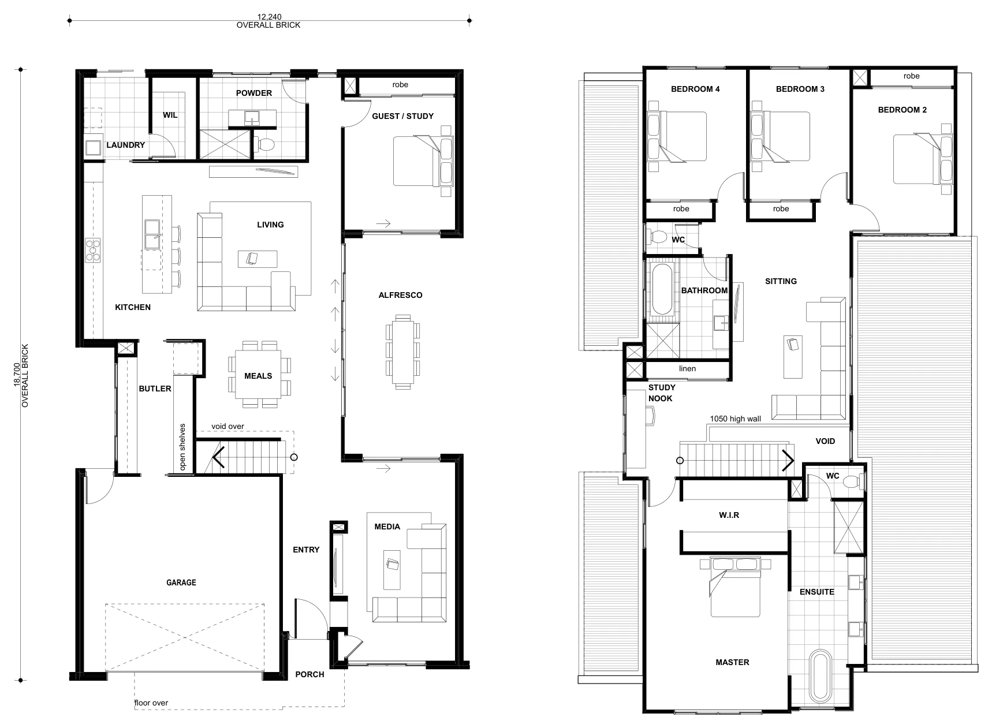
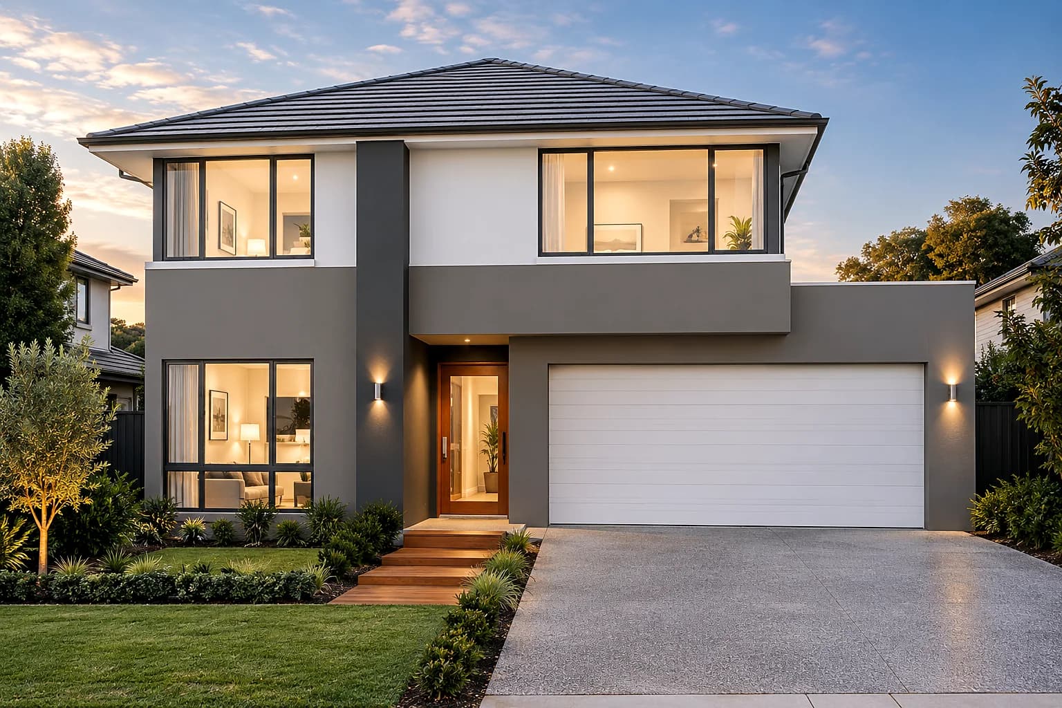
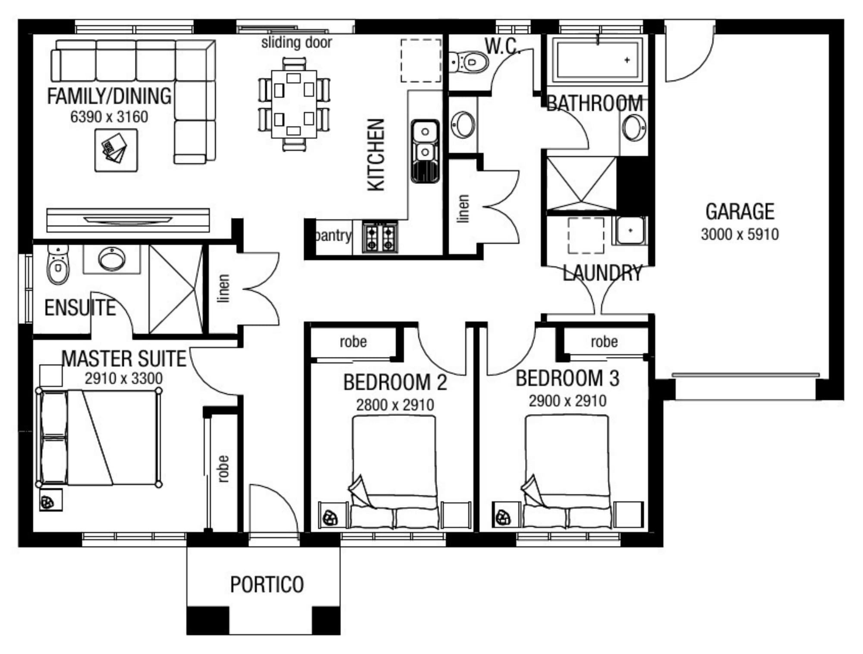
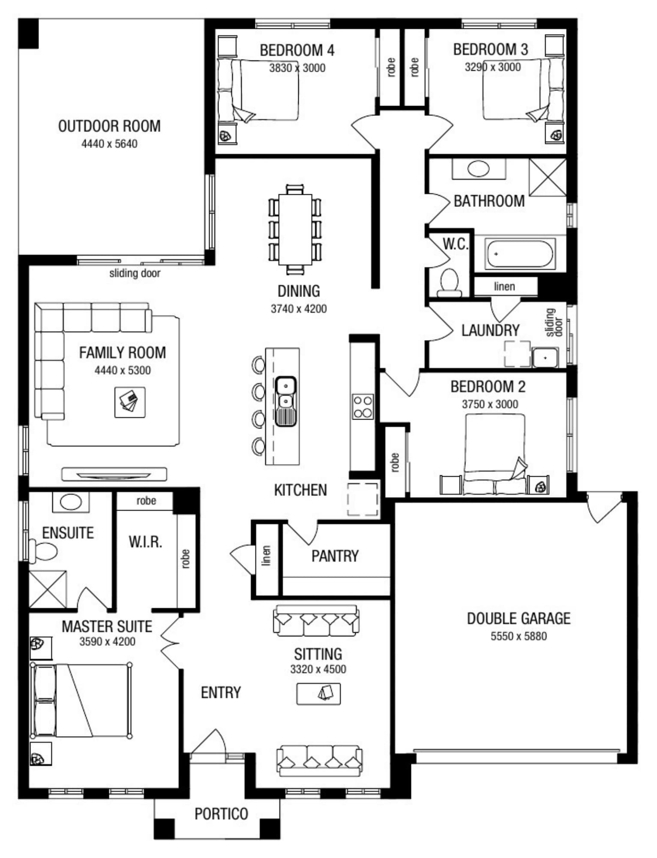
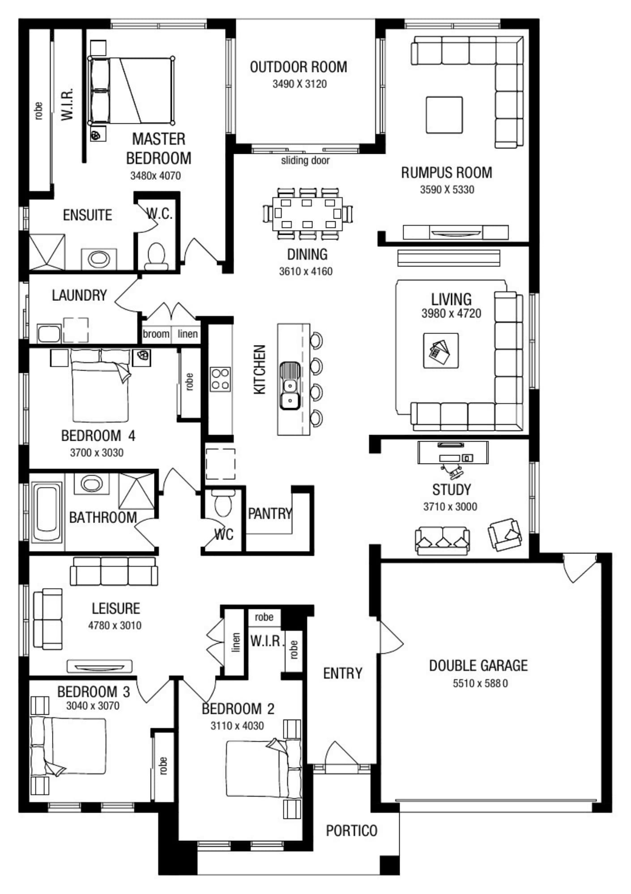
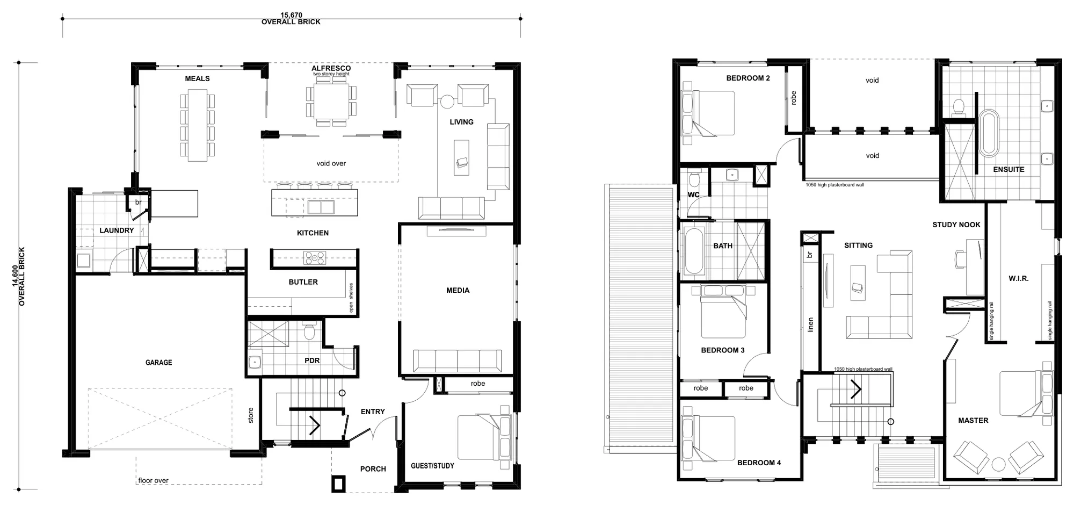
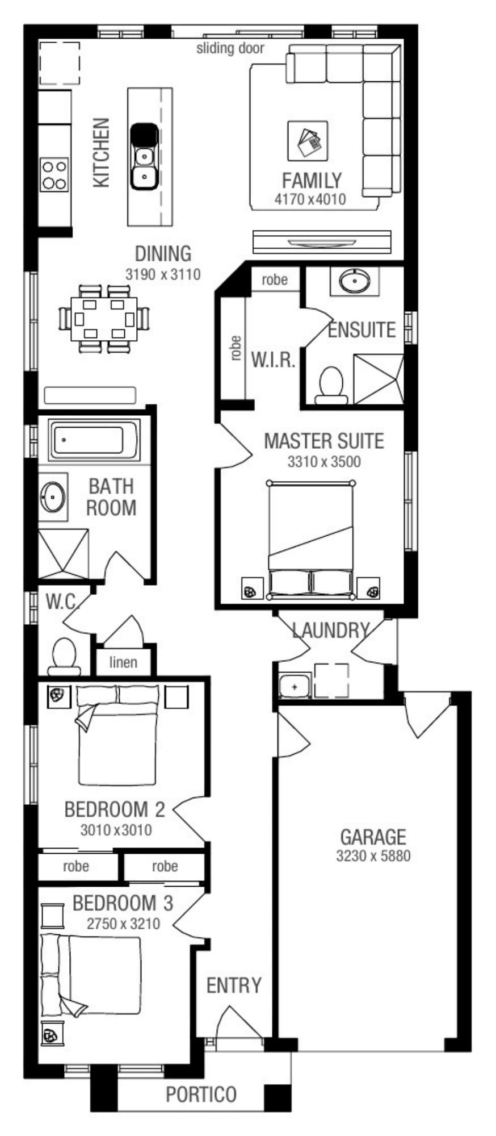
Every design shows its minimum lot width, so you can shortlist quickly. Hover a design to see its floorplan.
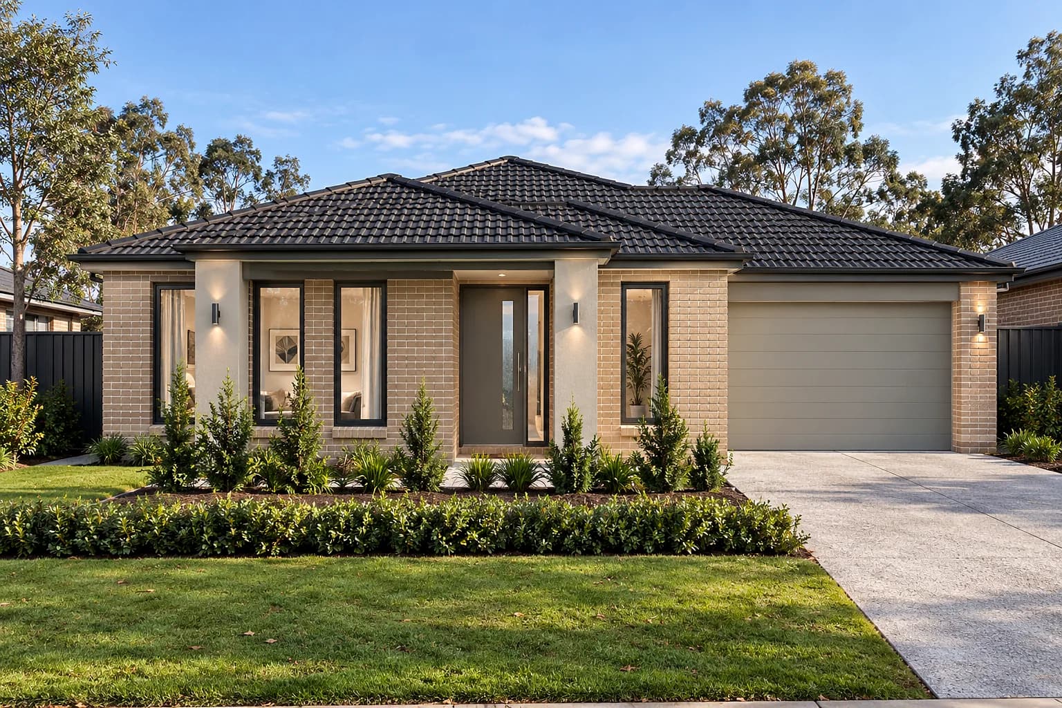
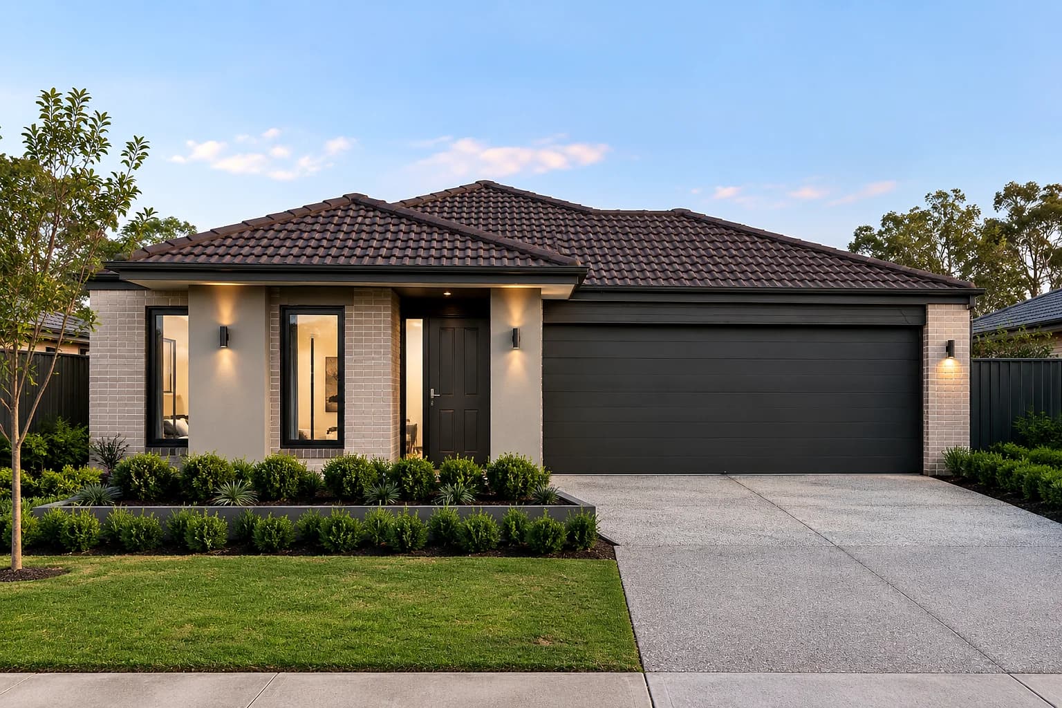
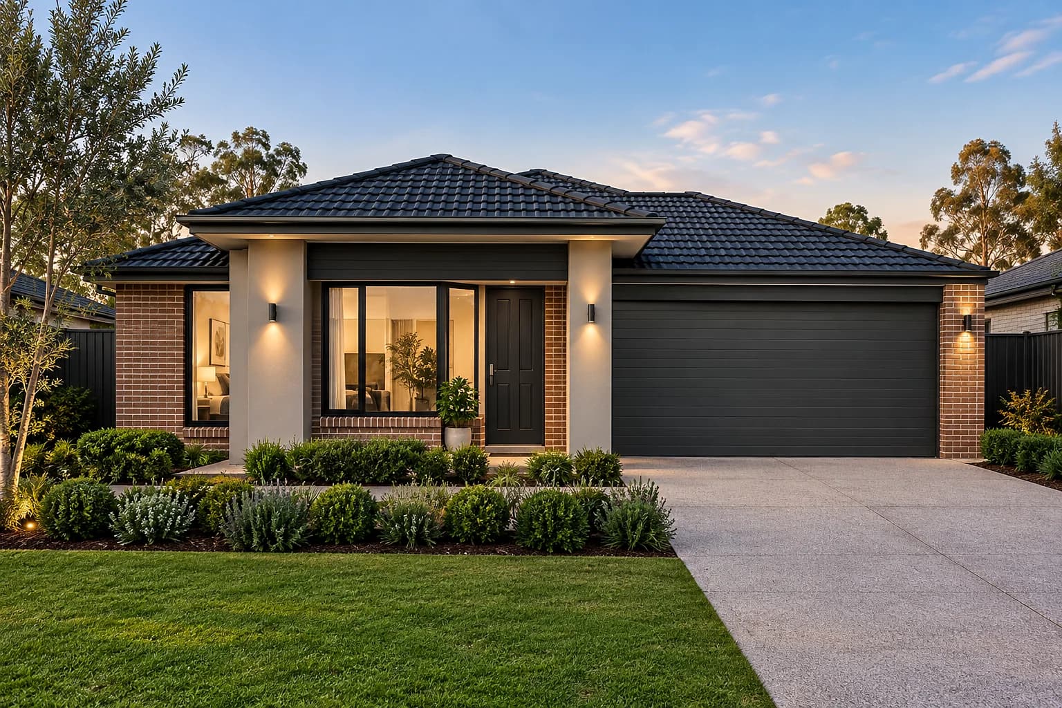
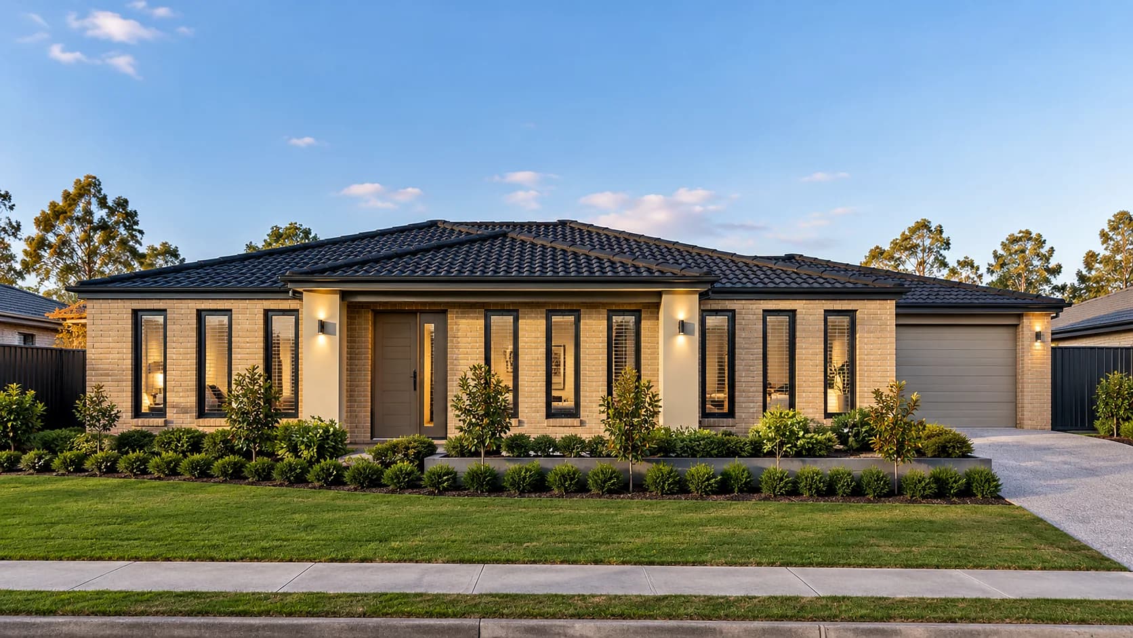
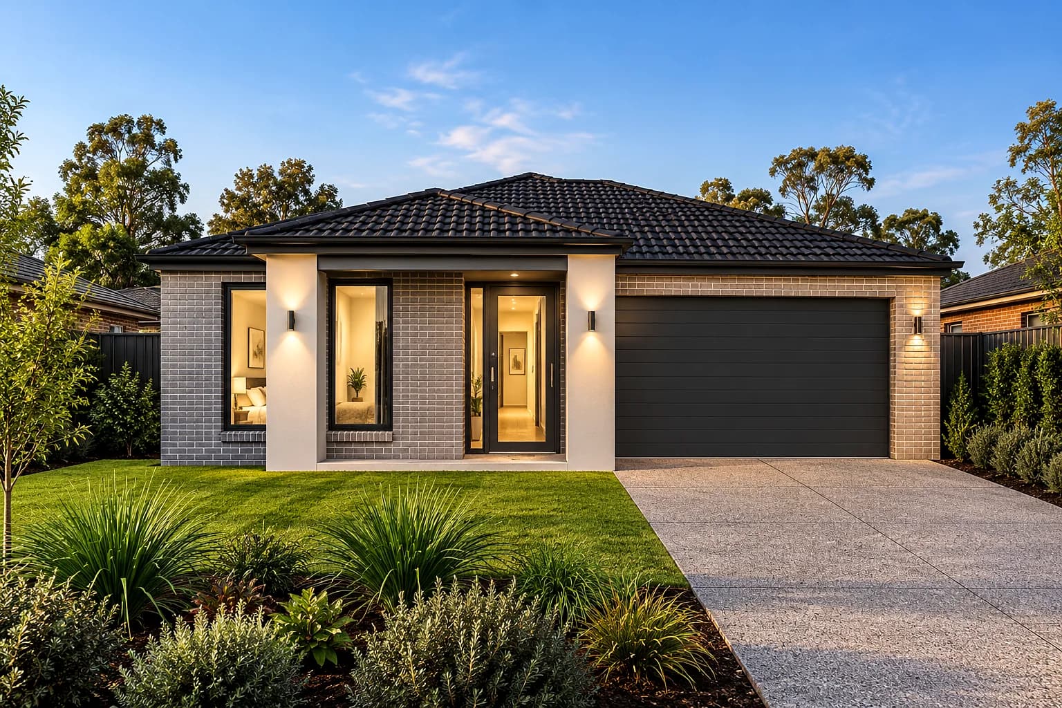
Avoca 15 facade
Single storey

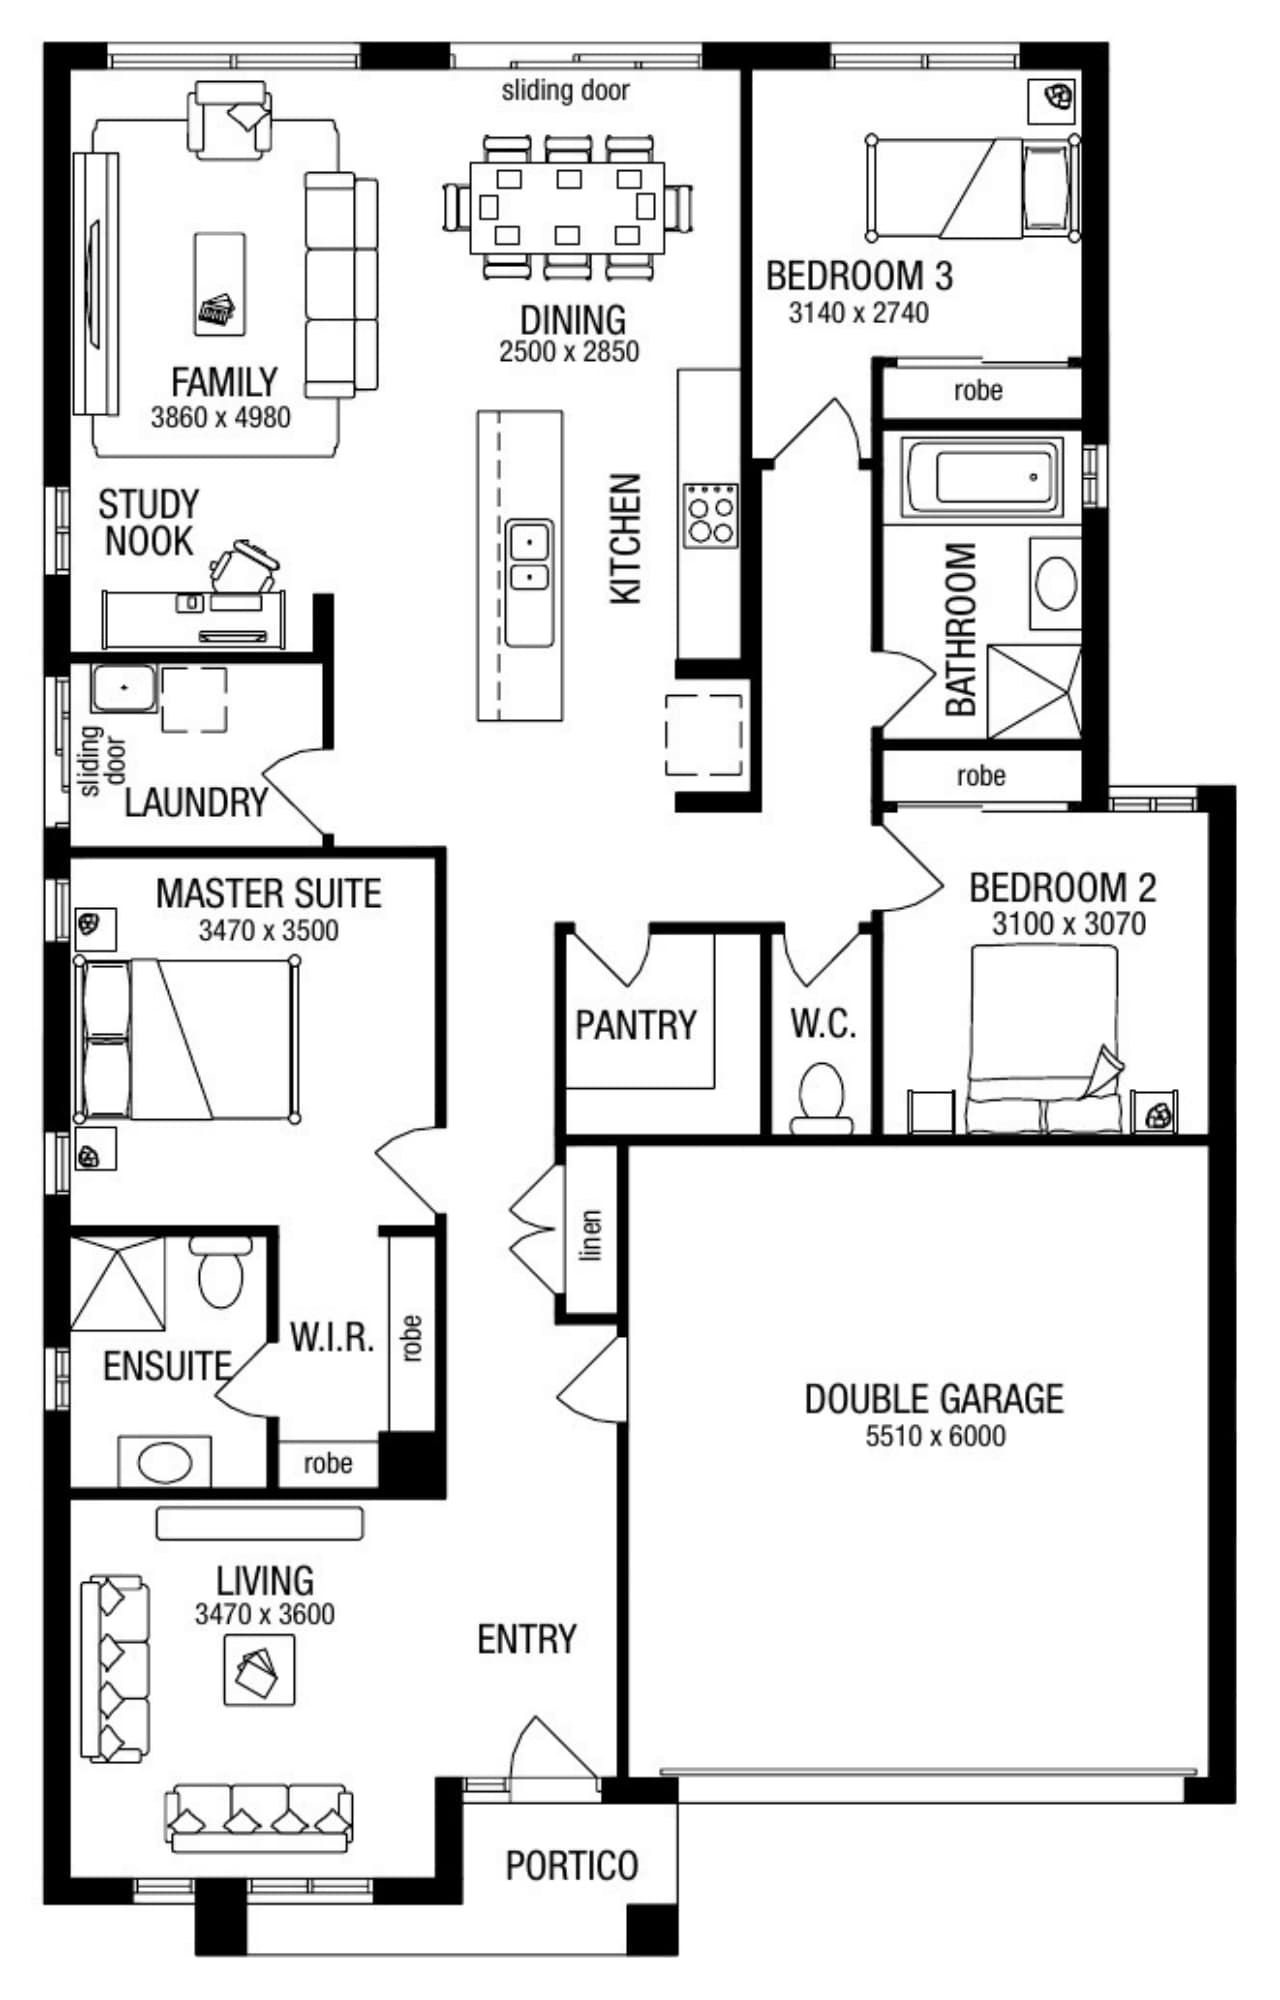
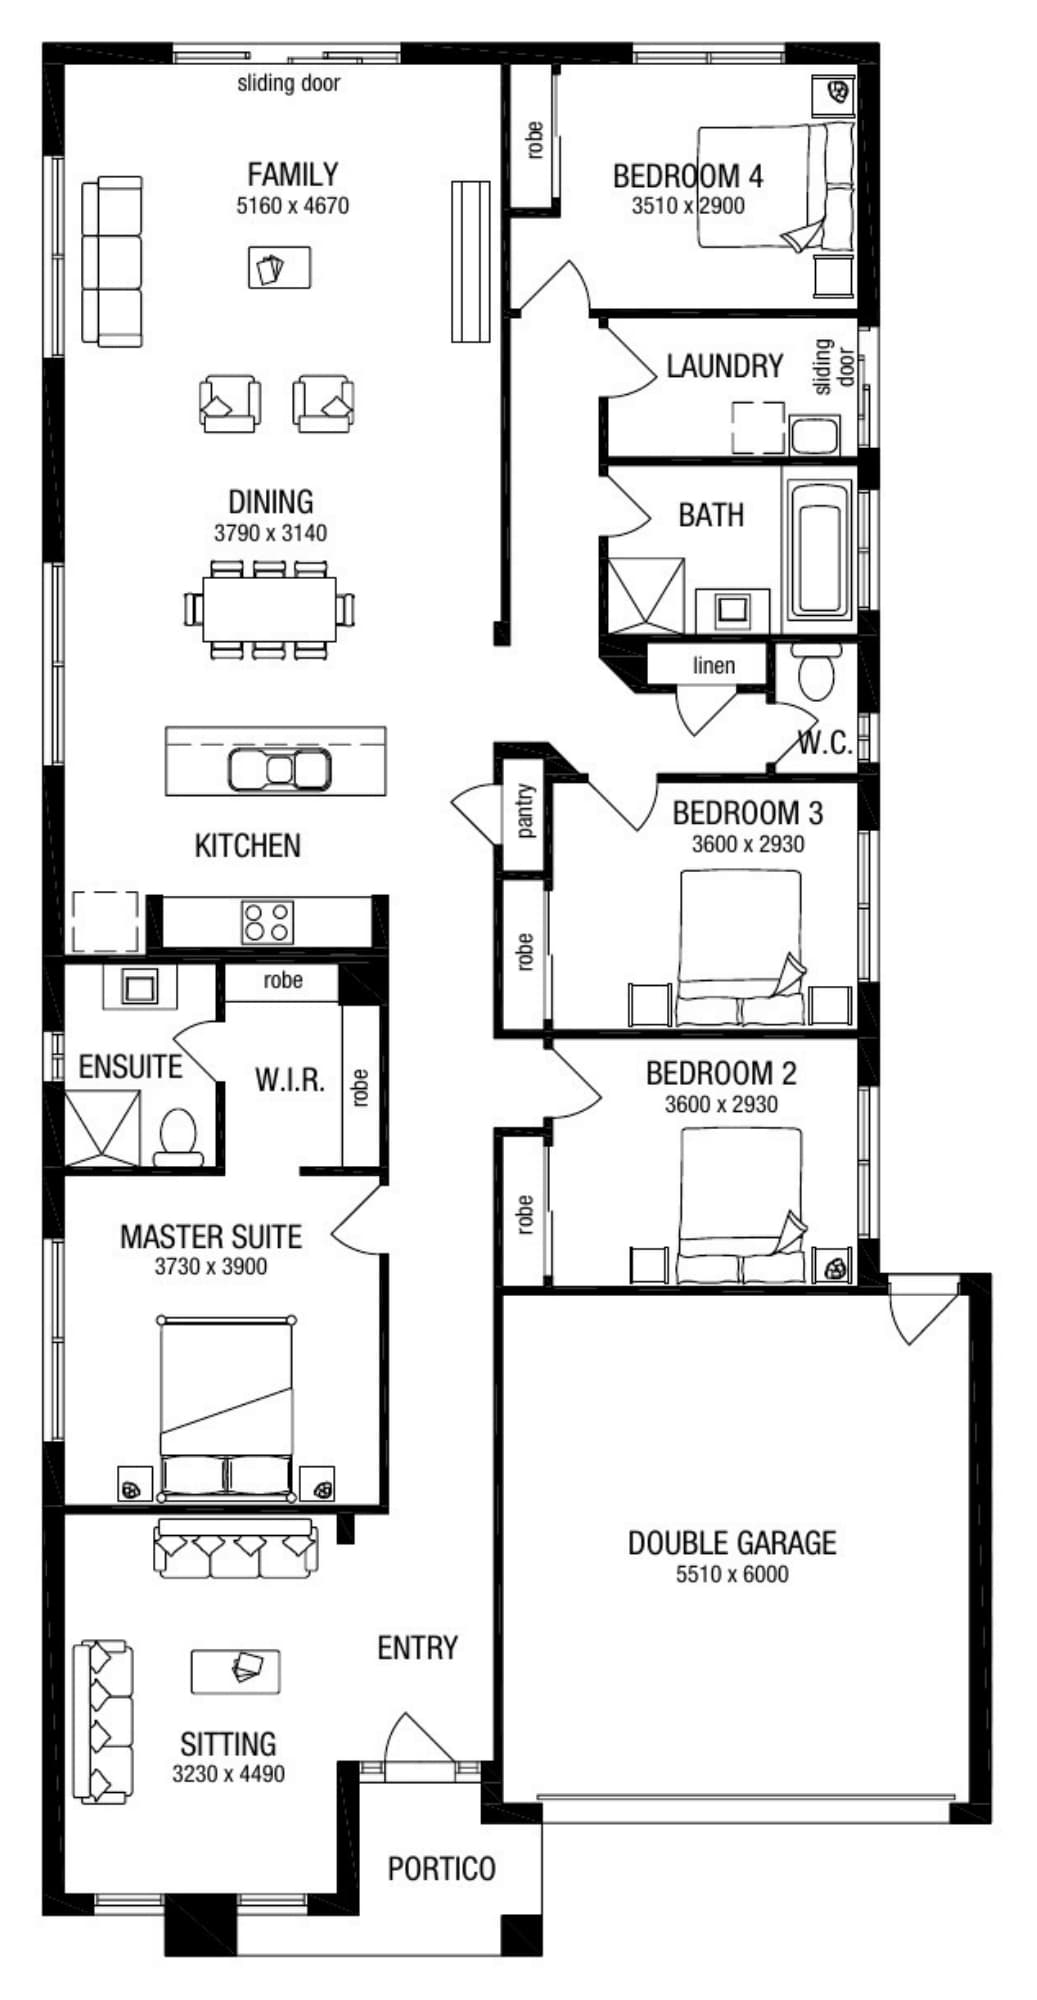
Avoca 15

140.8 m²

bedrooms
3
bathrooms
2
car spaces
1
living areas
1
minimum lot width
9m

View design

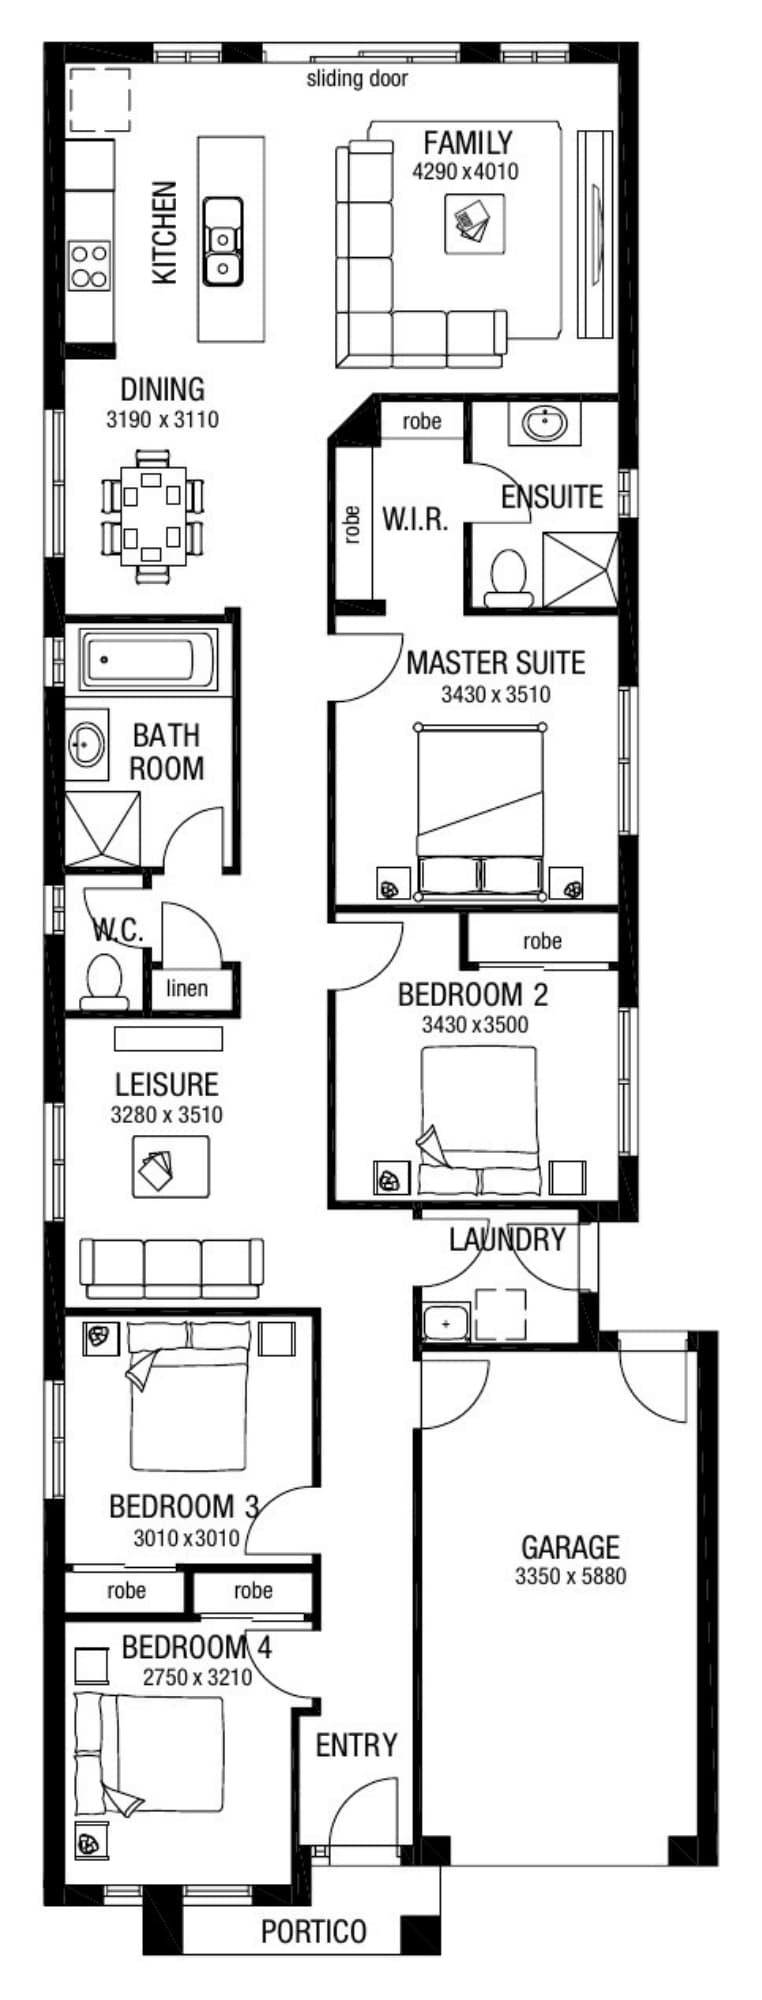
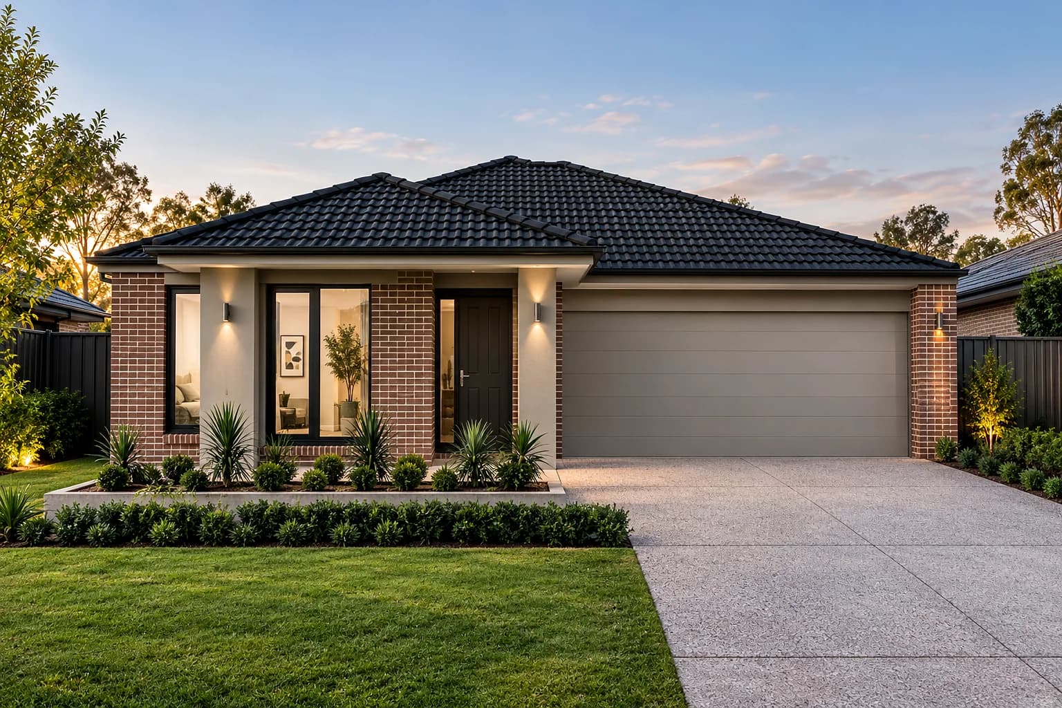
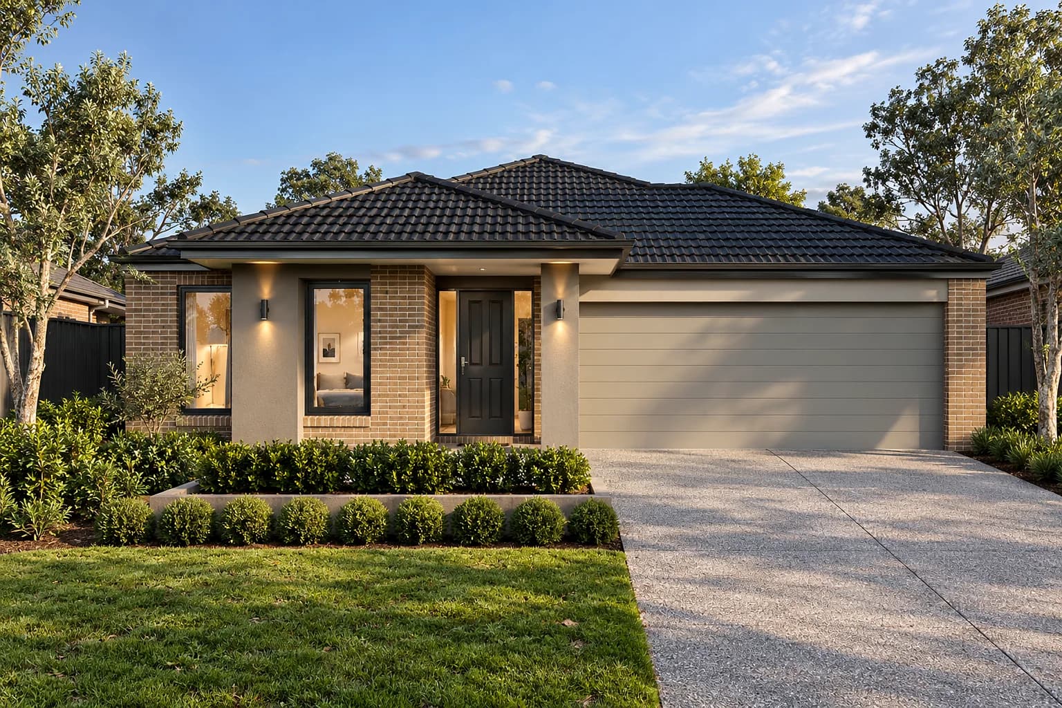
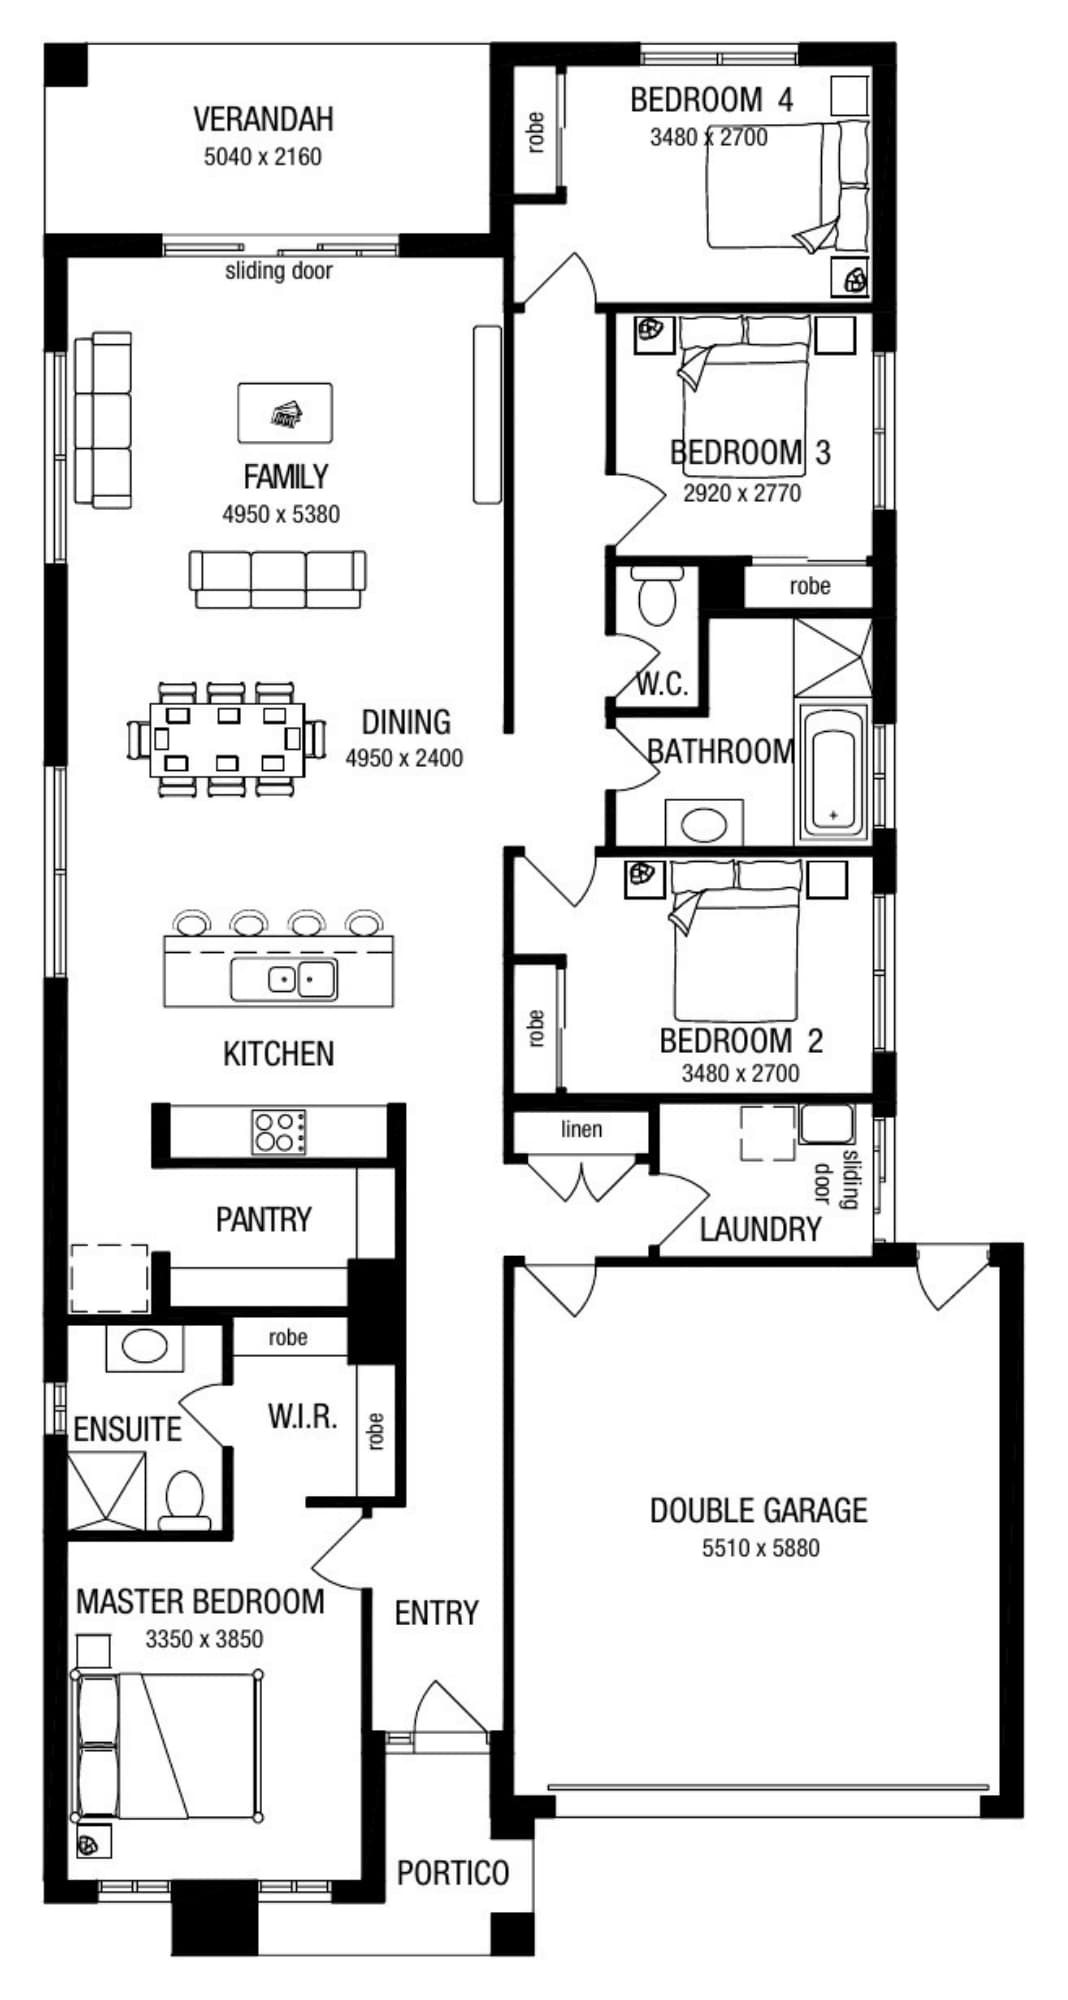
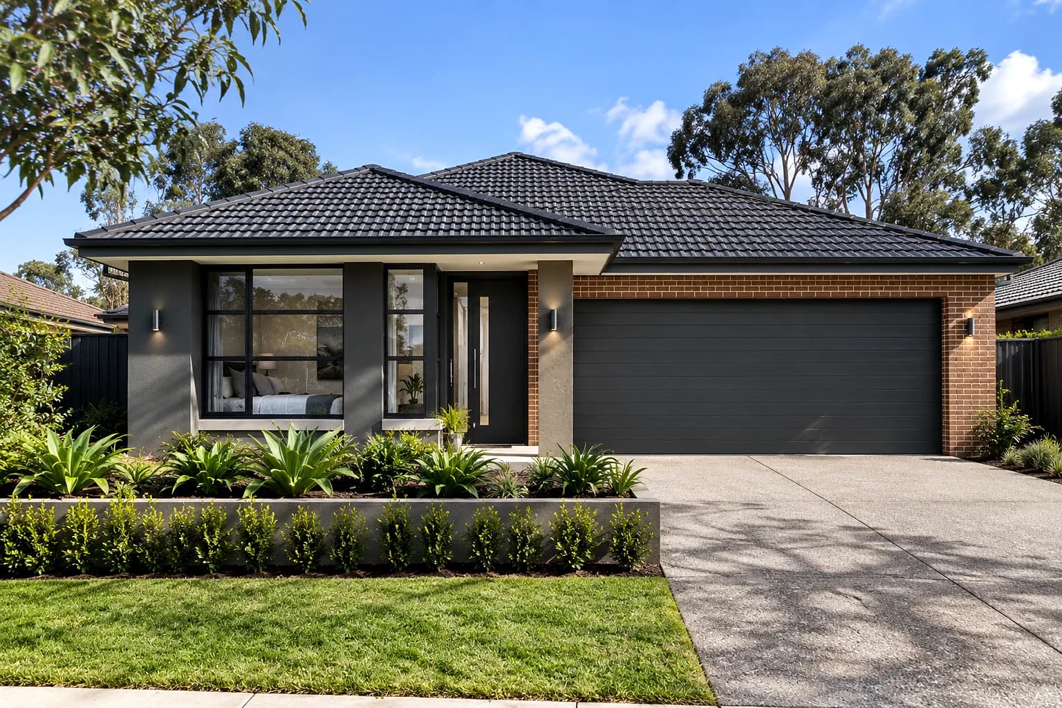
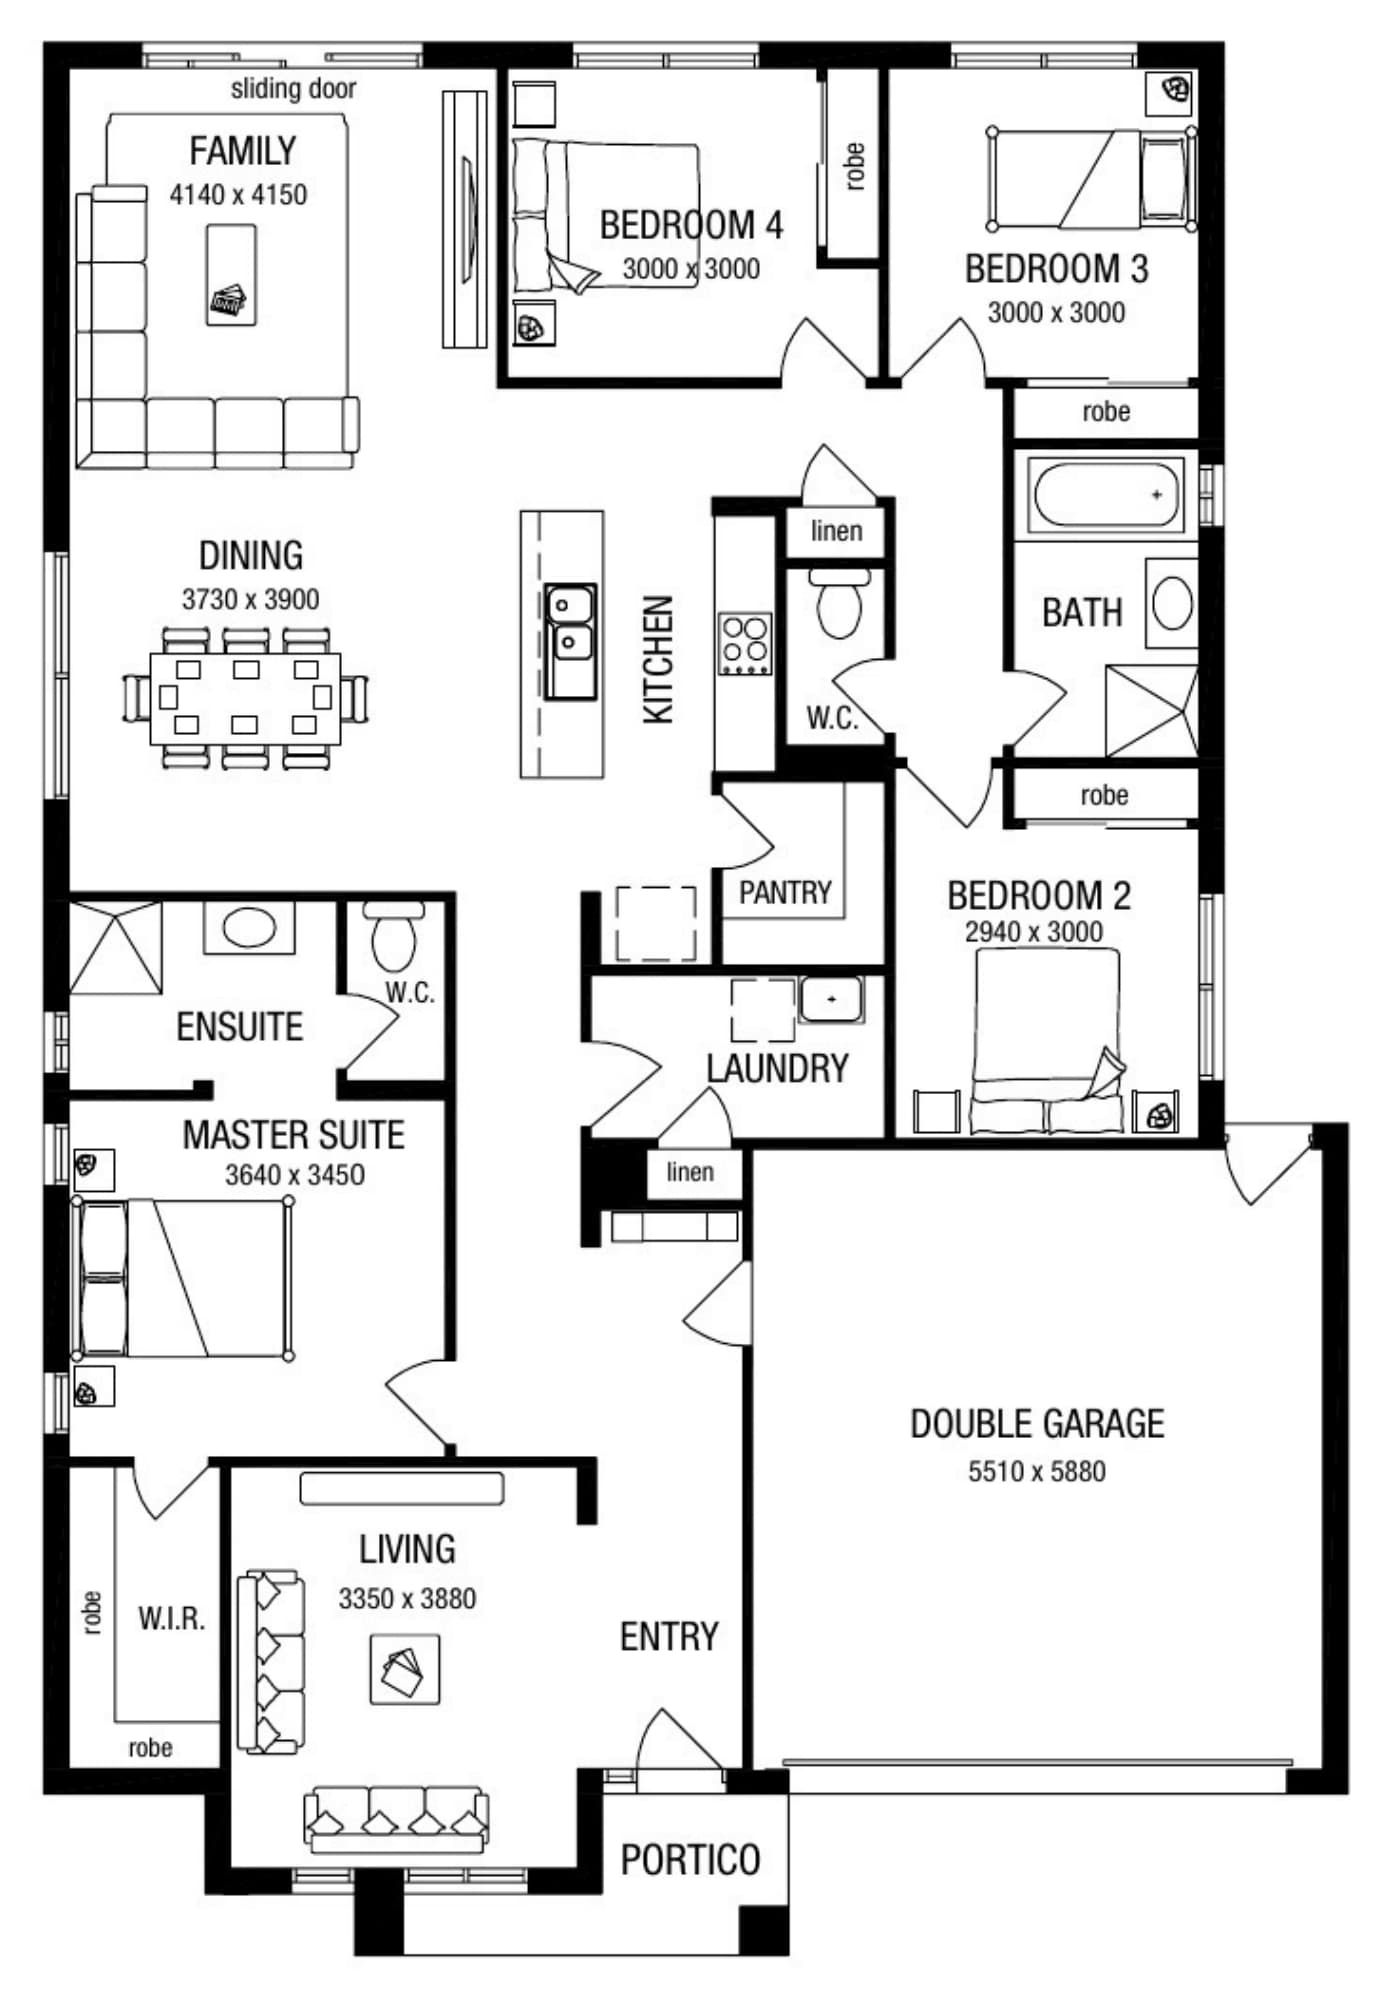
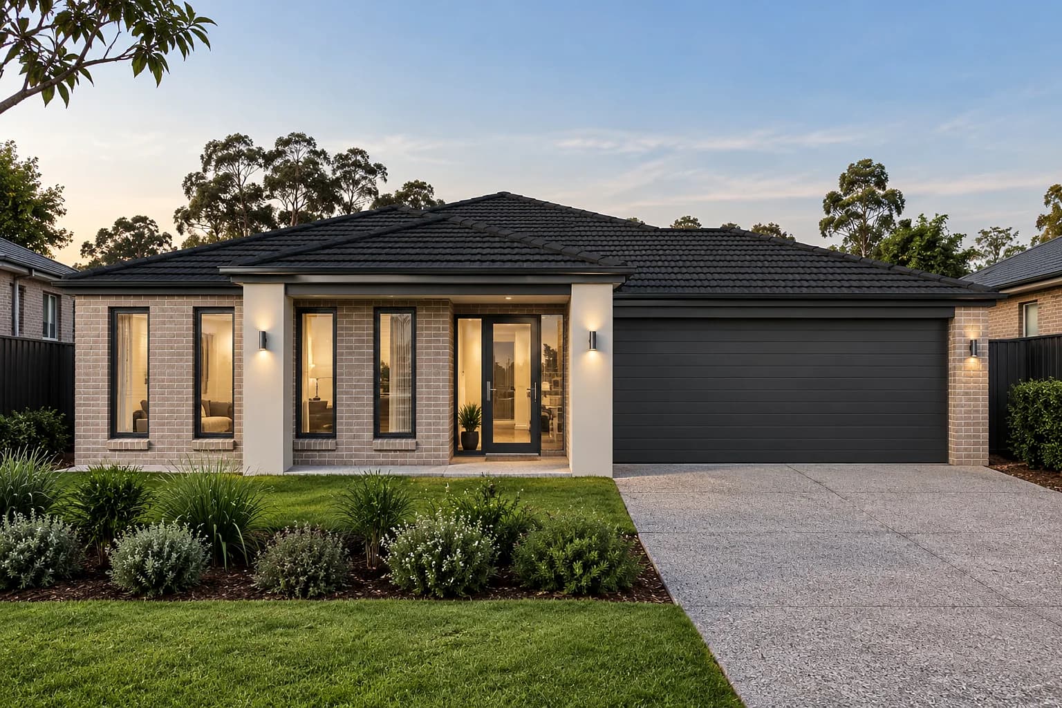
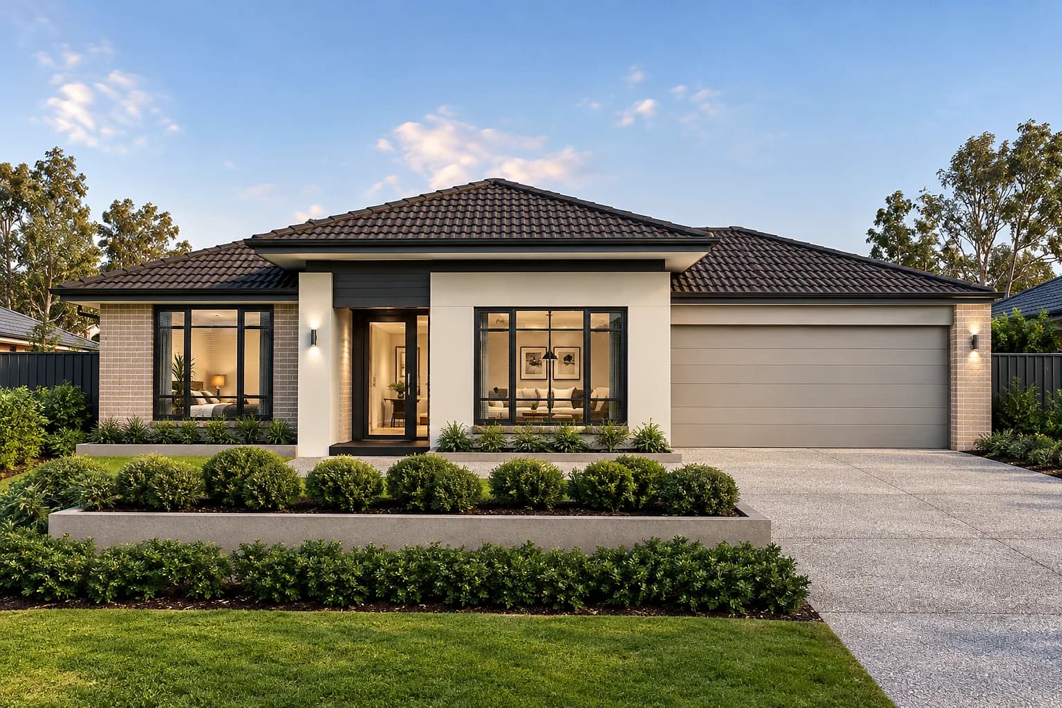
Avoca 18 facade
Single storey

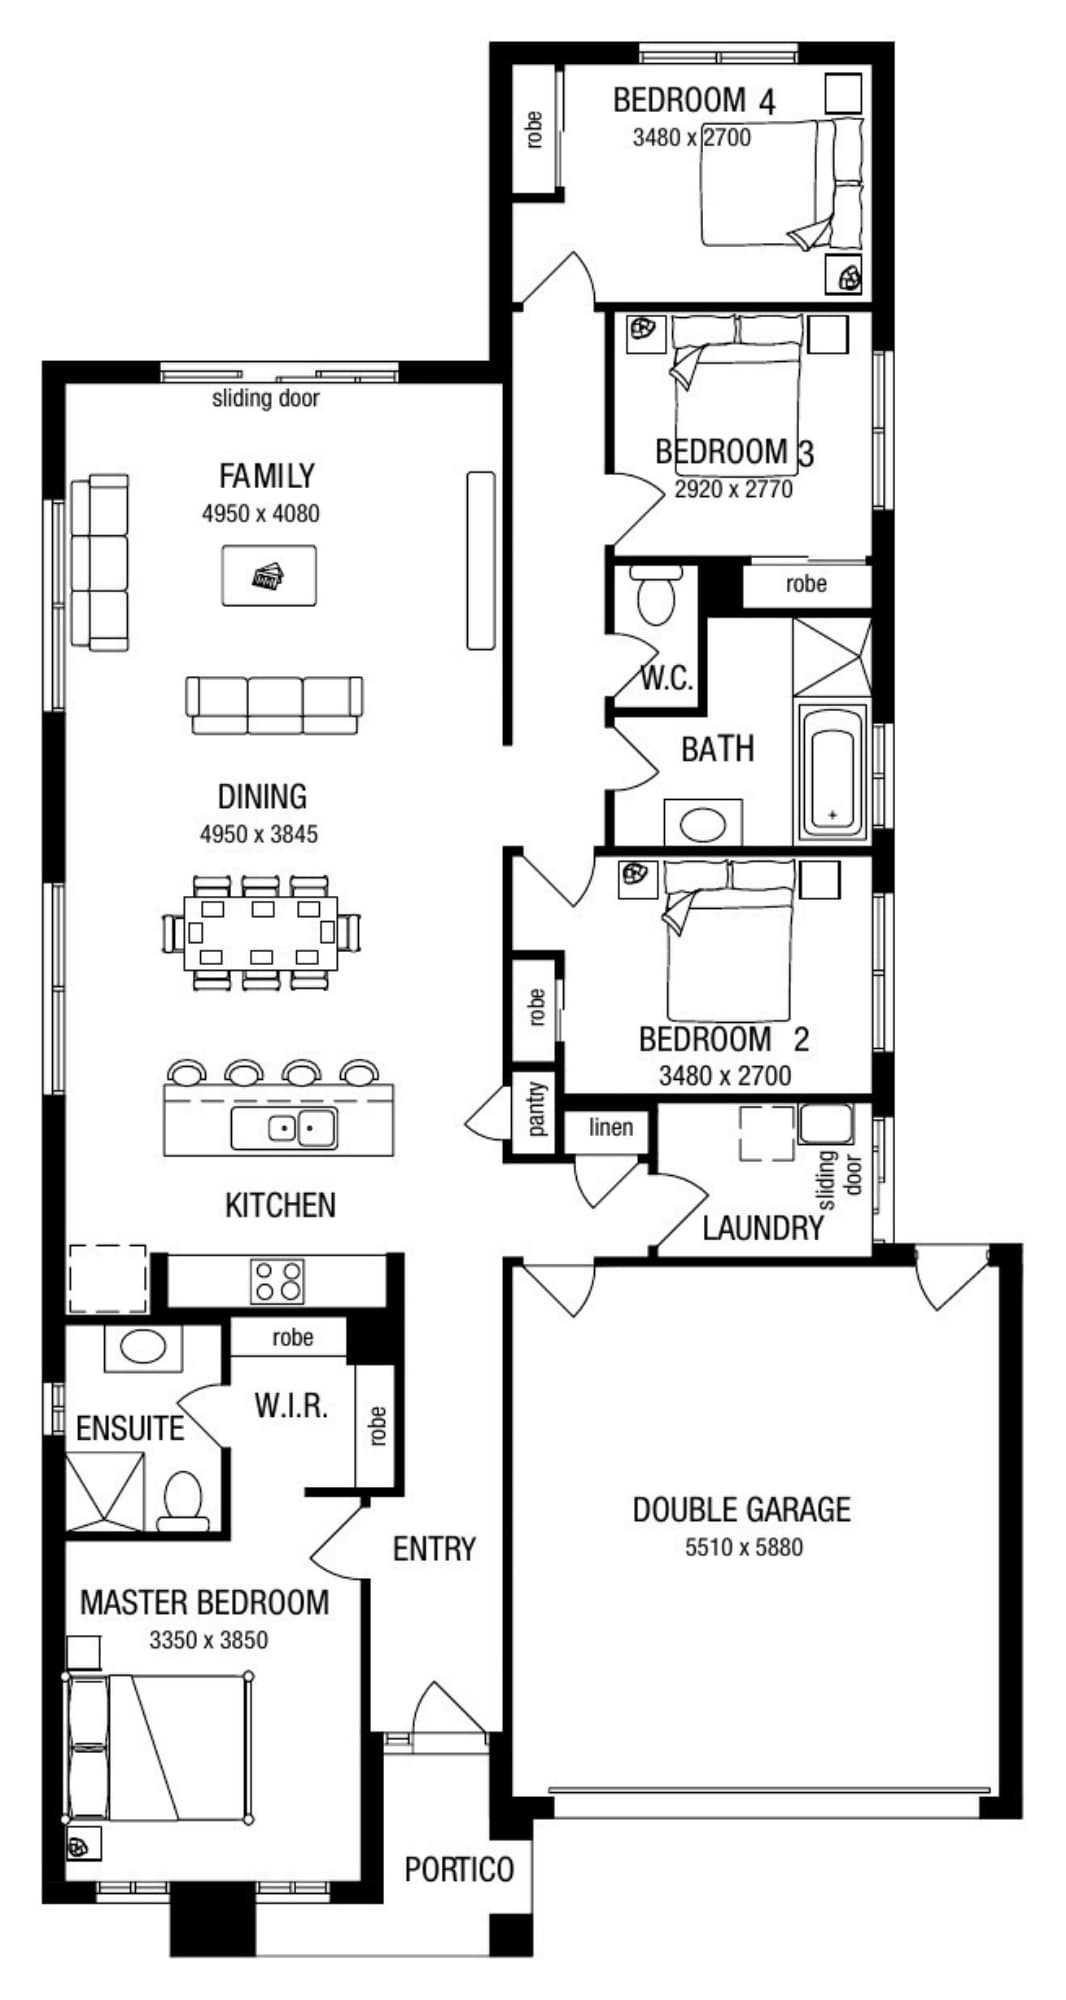
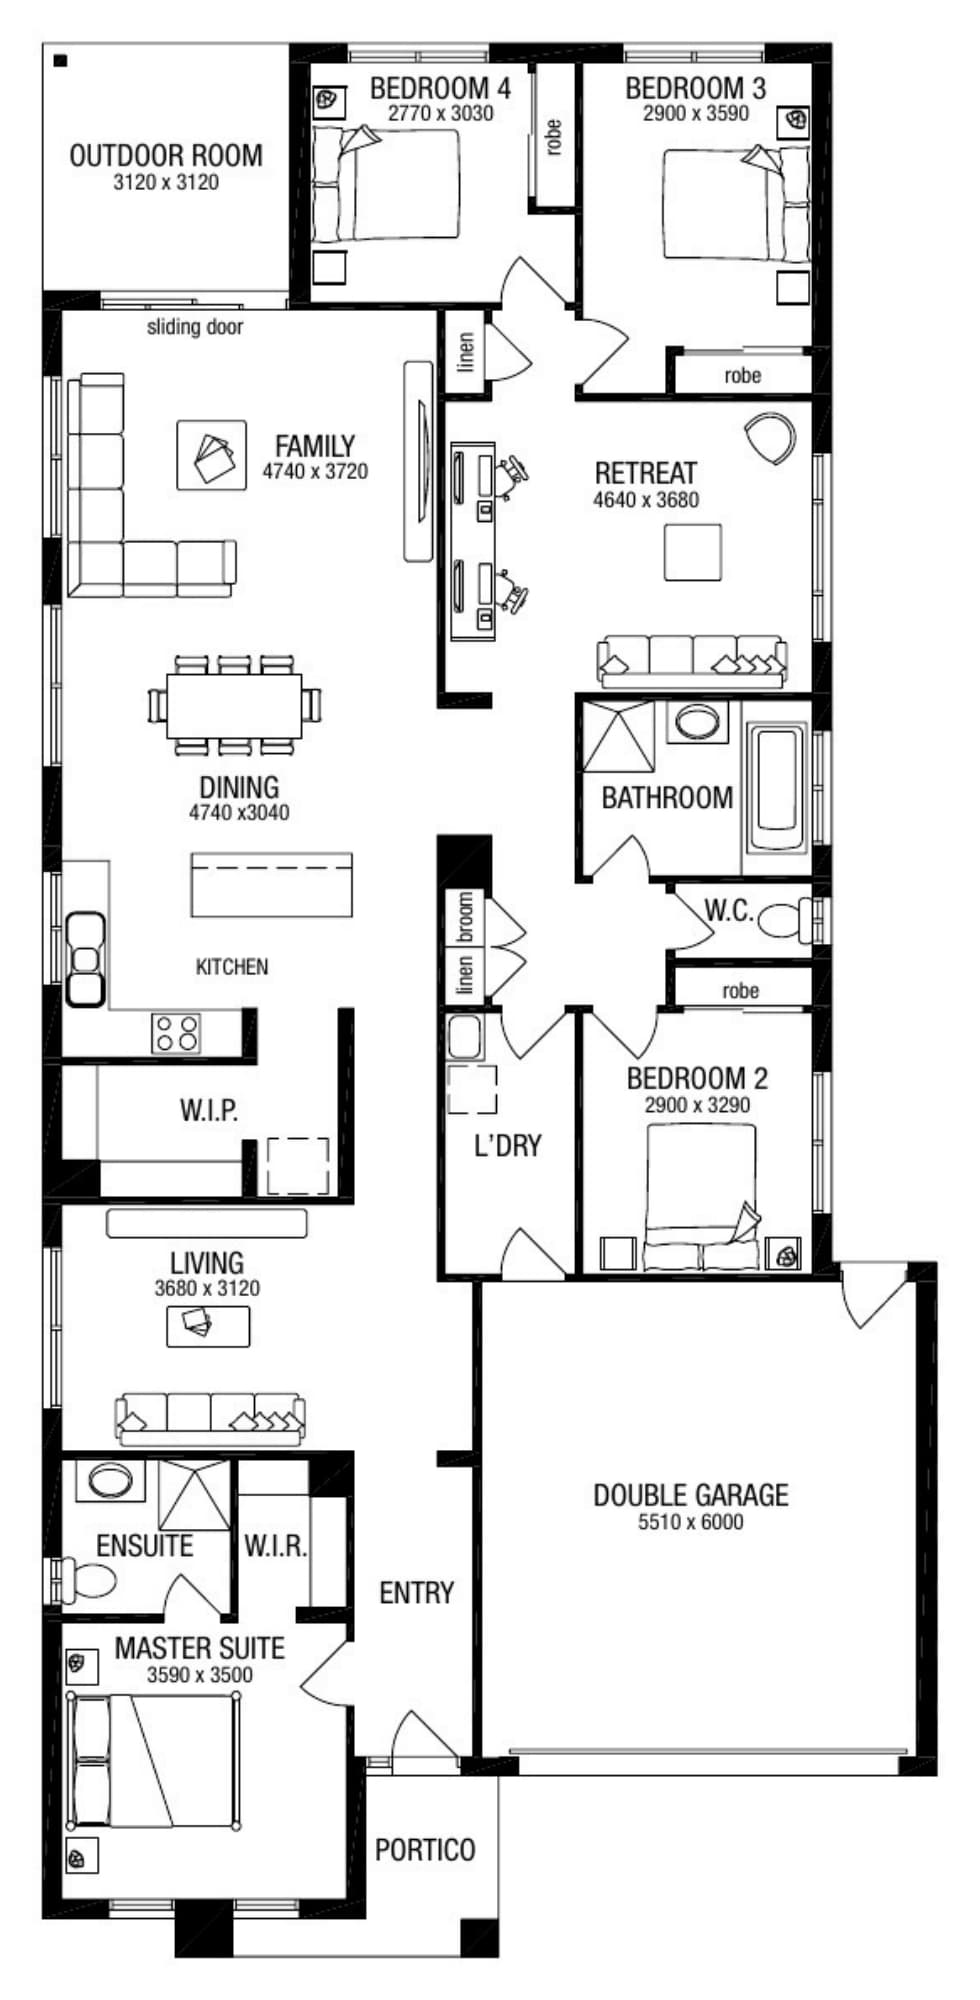
Avoca 18

168.1 m²

bedrooms
4
bathrooms
2
car spaces
1
living areas
2
minimum lot width
9m

View design

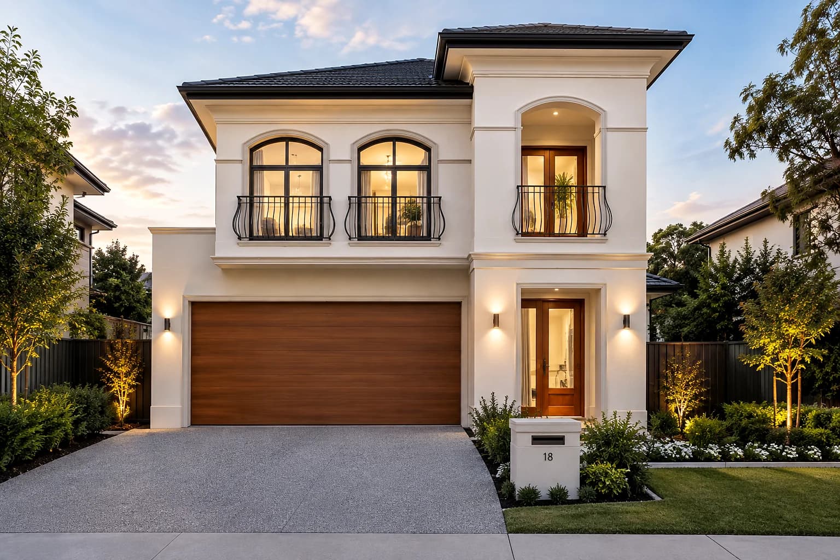
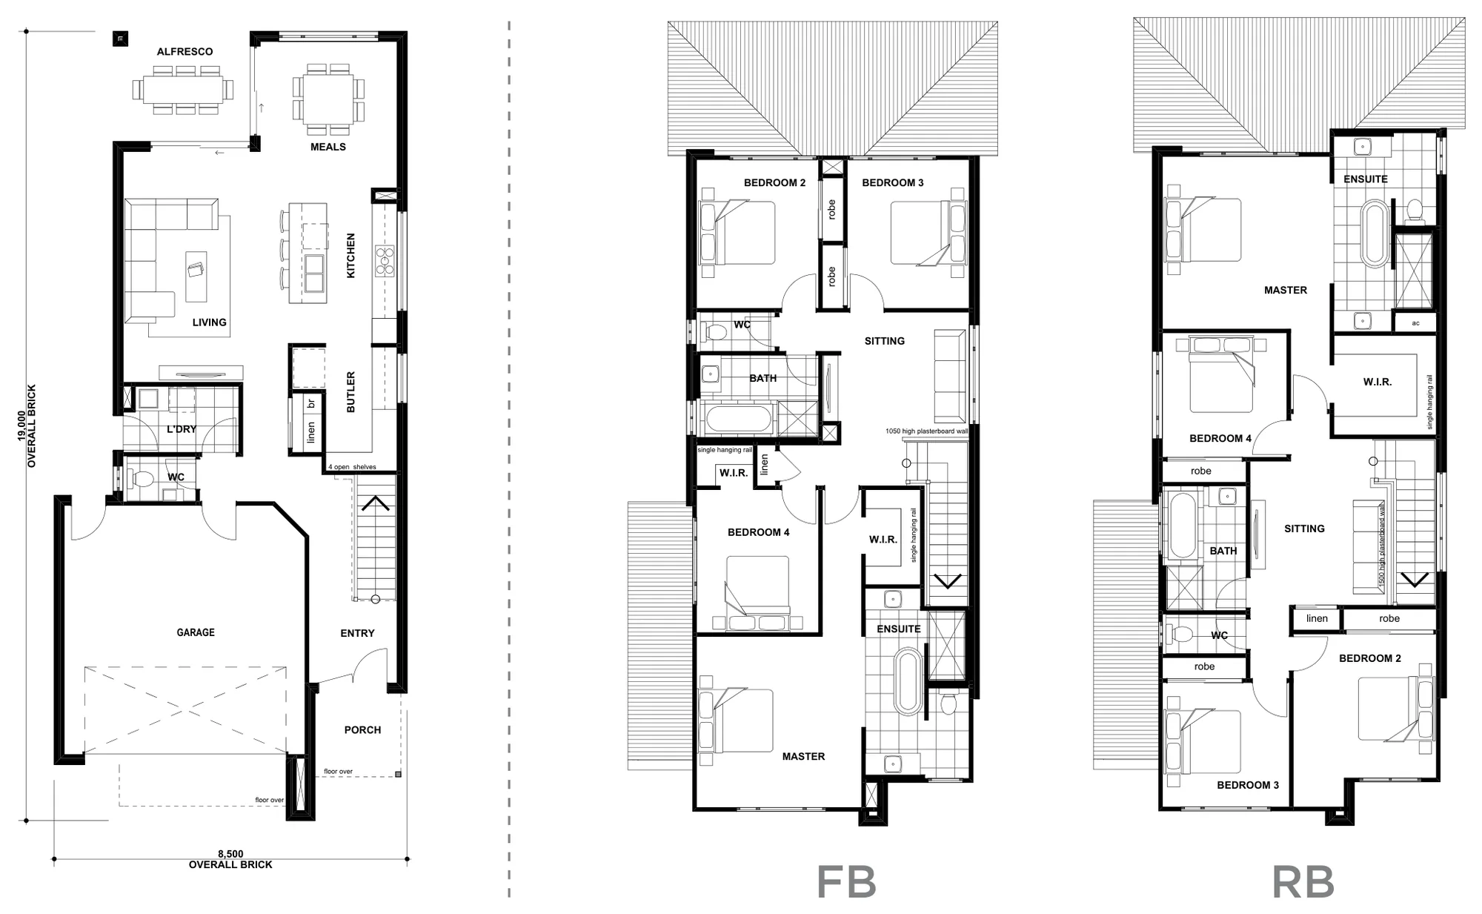
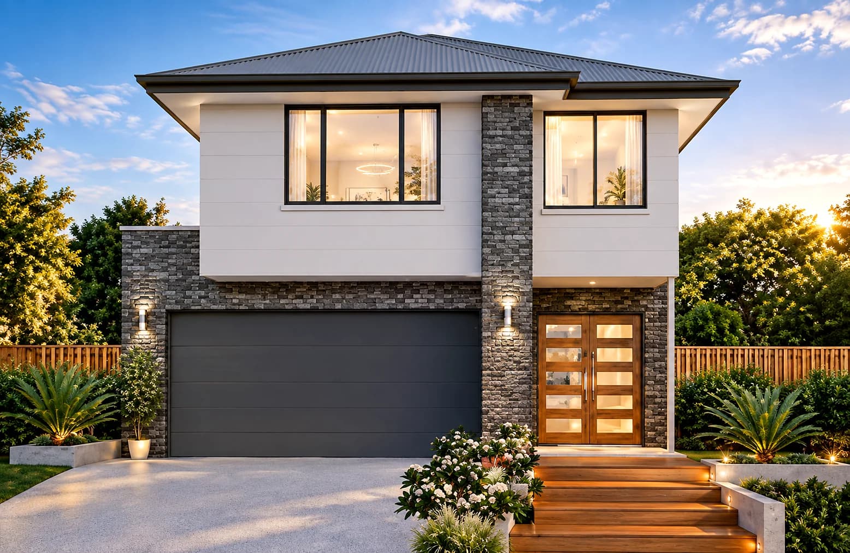
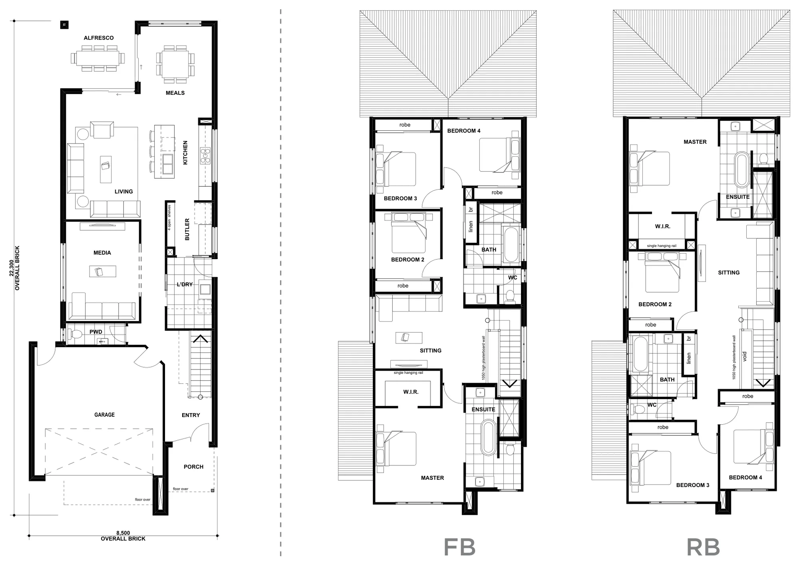
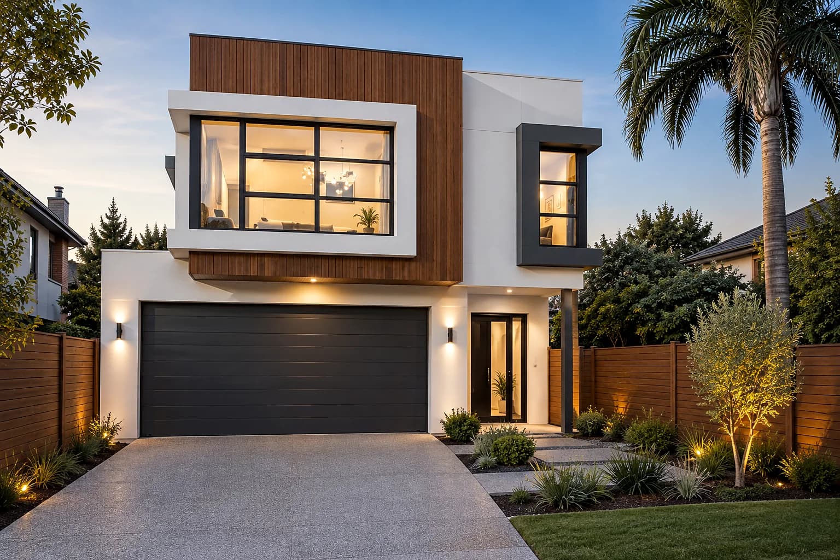
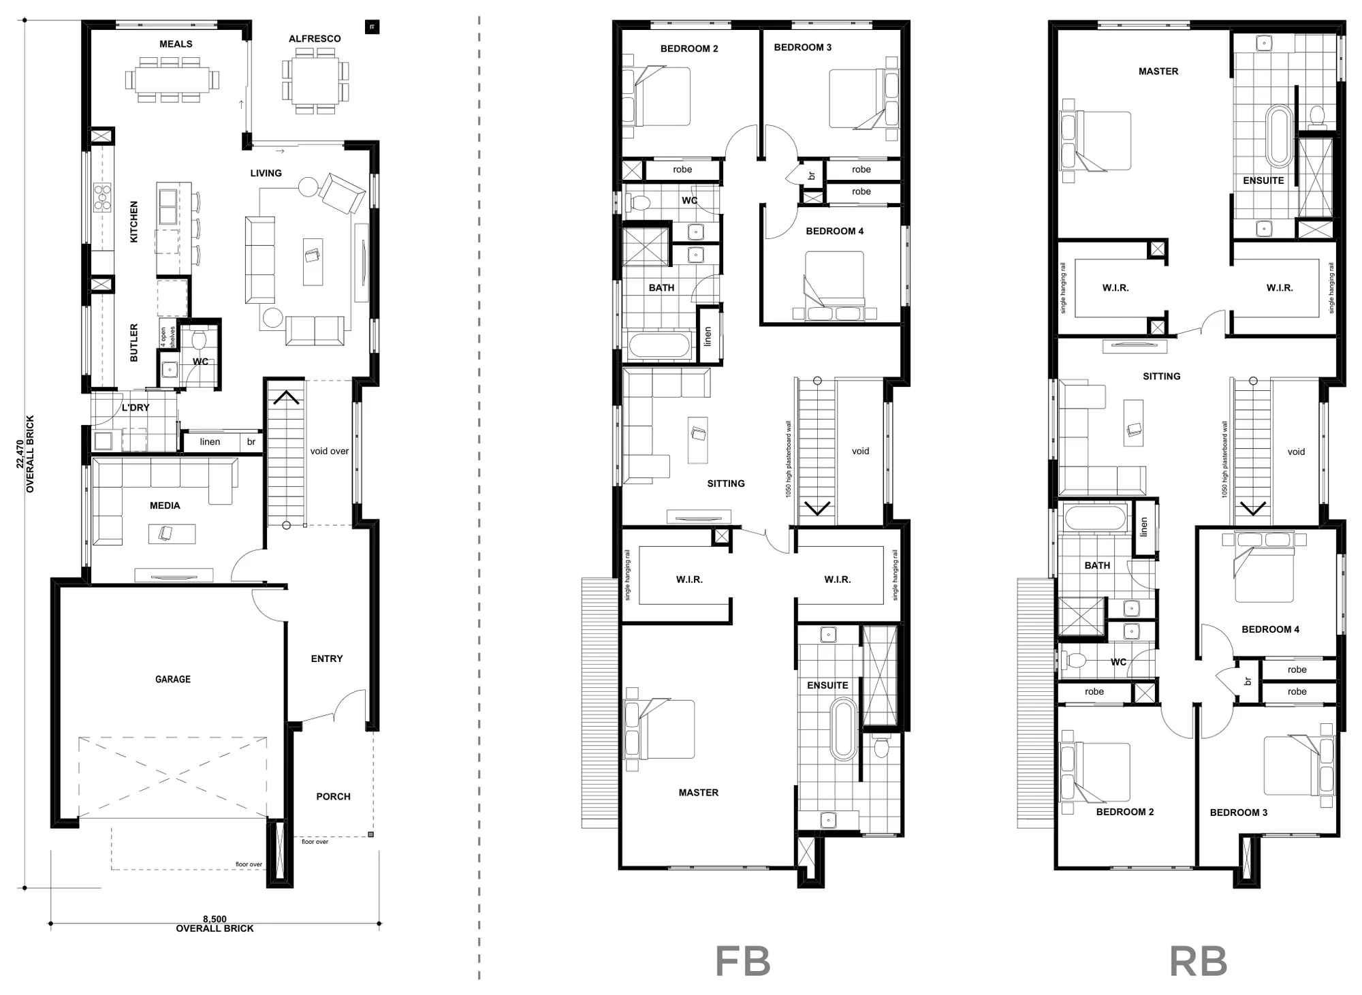
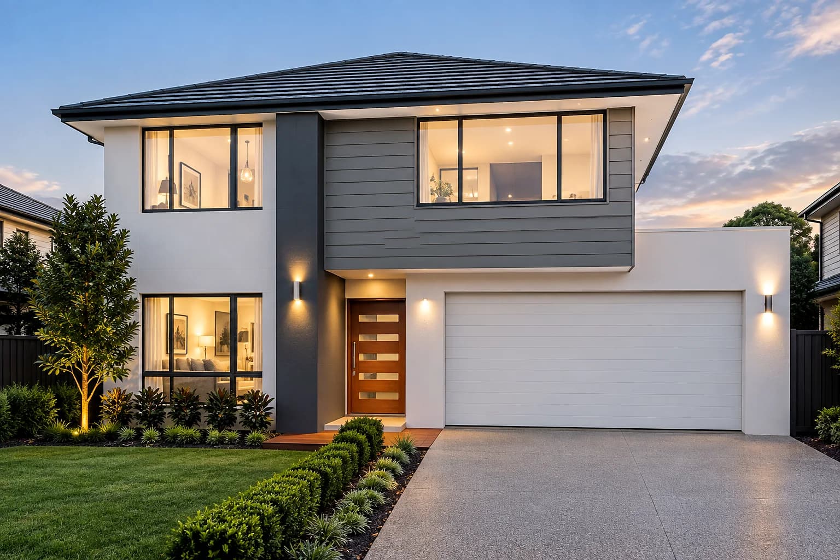
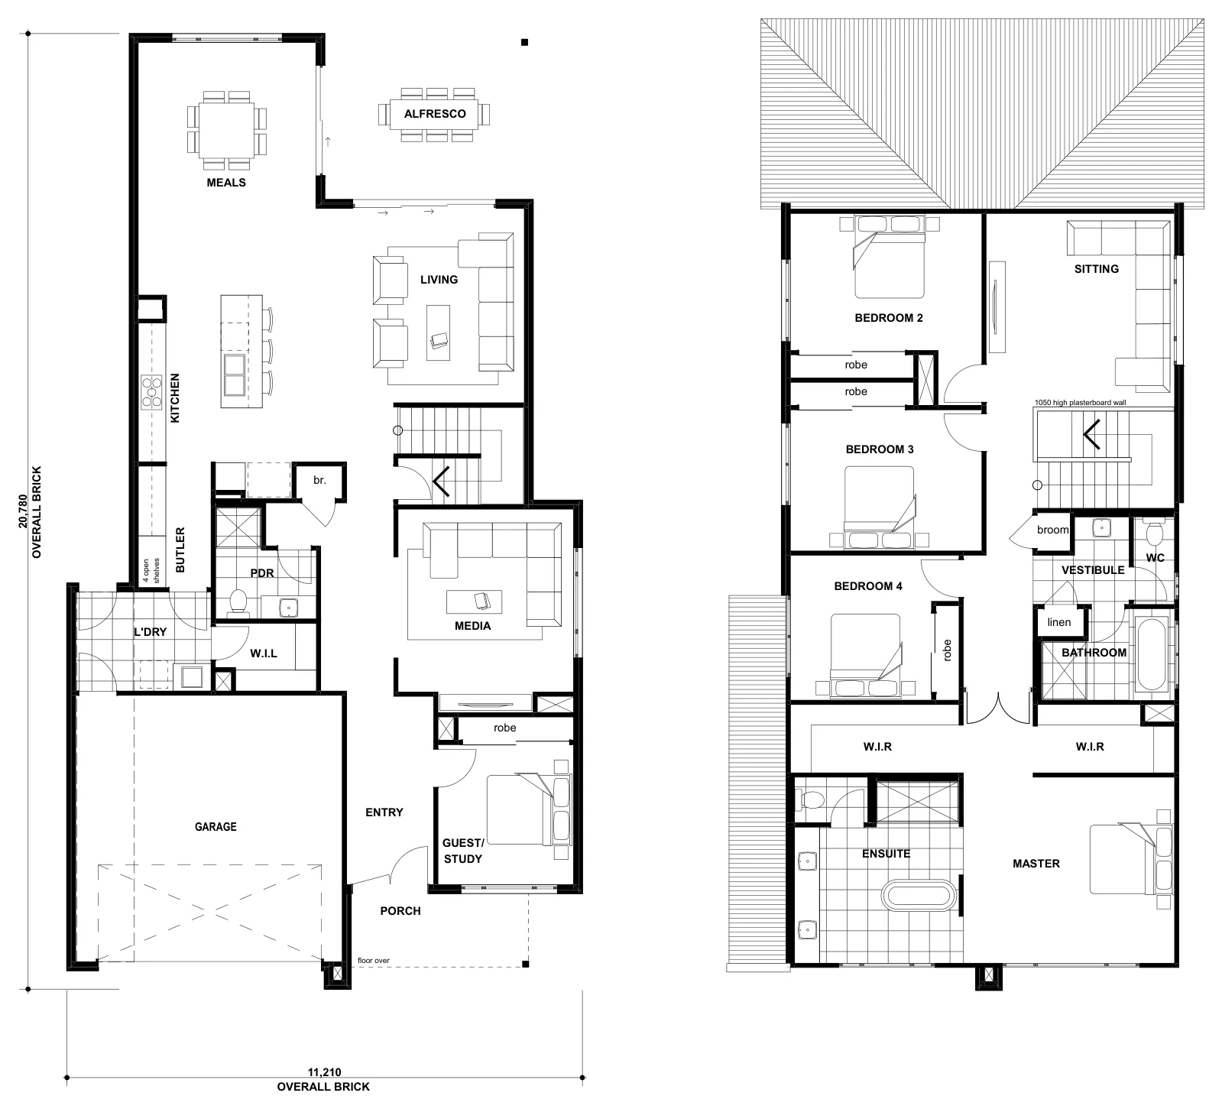
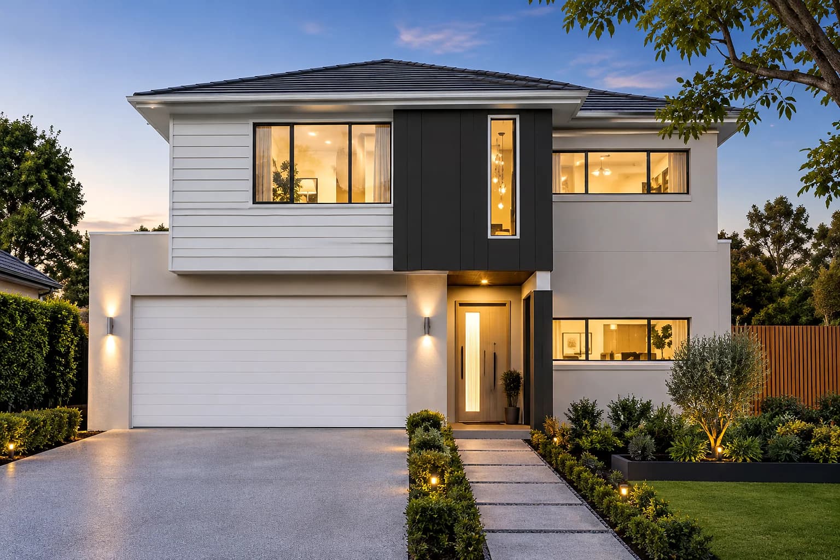
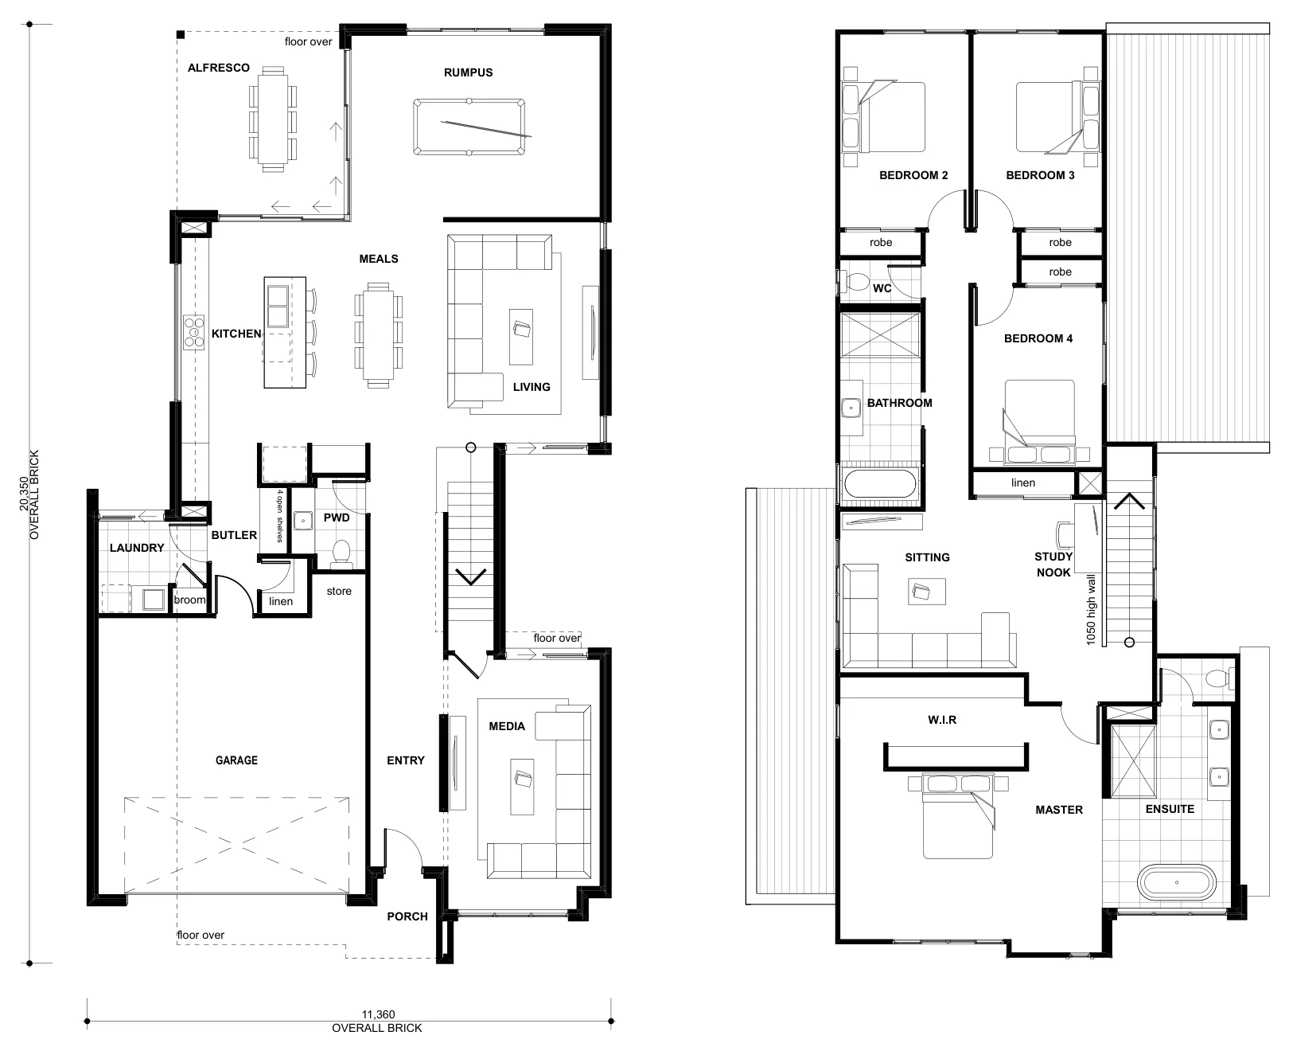
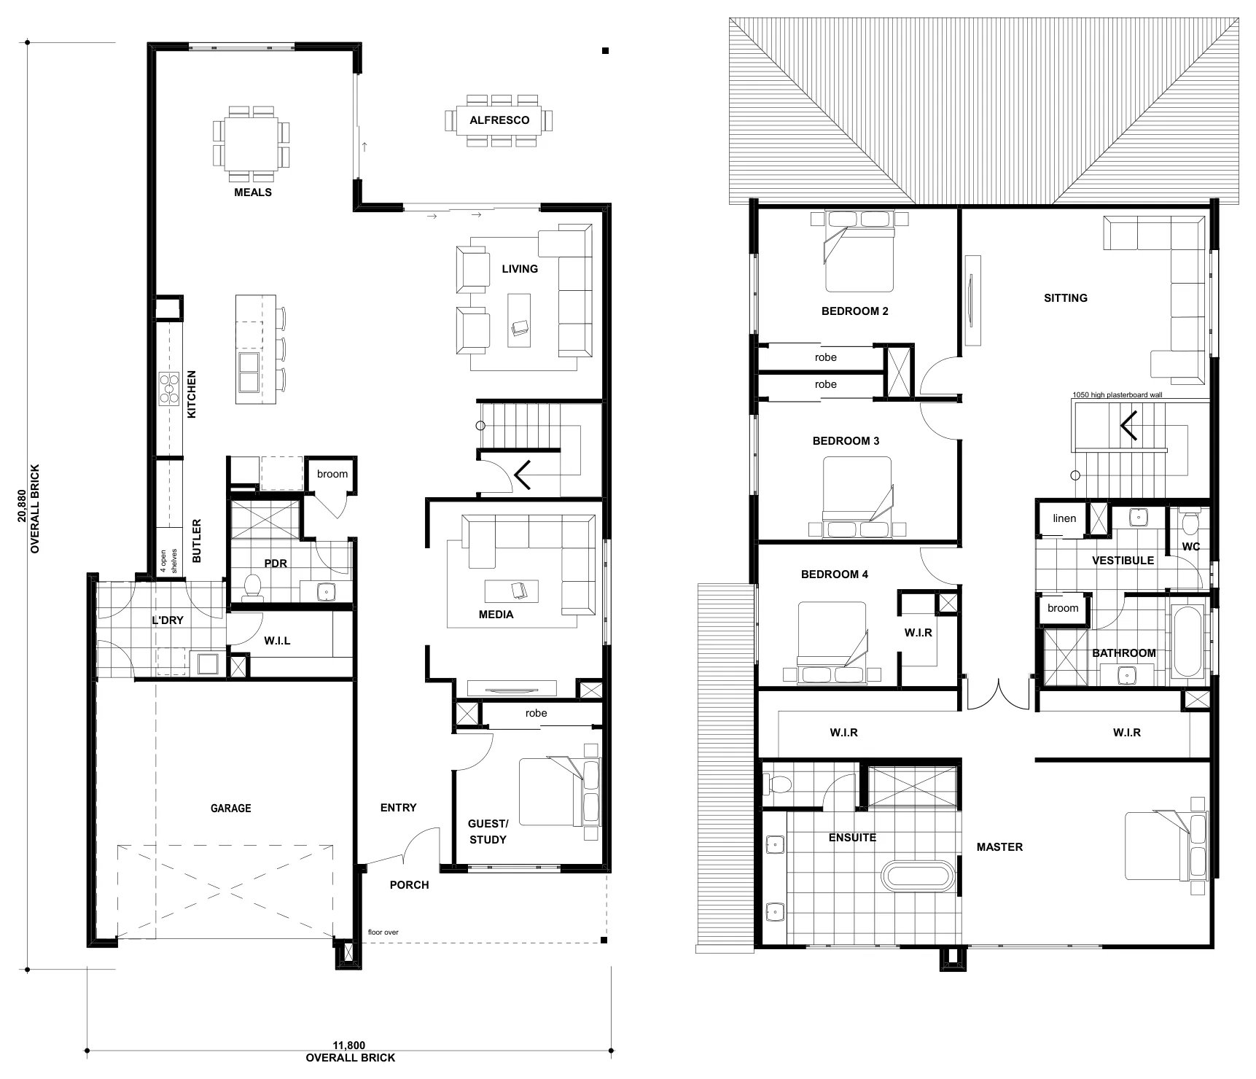
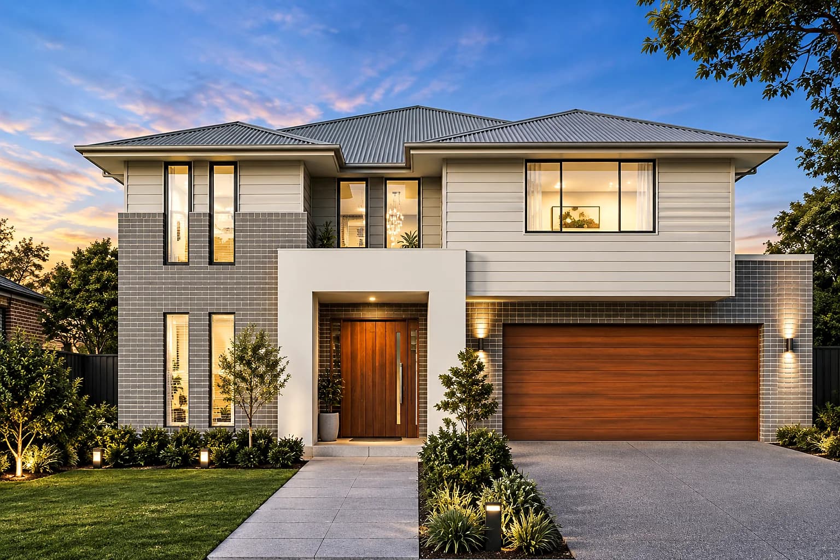
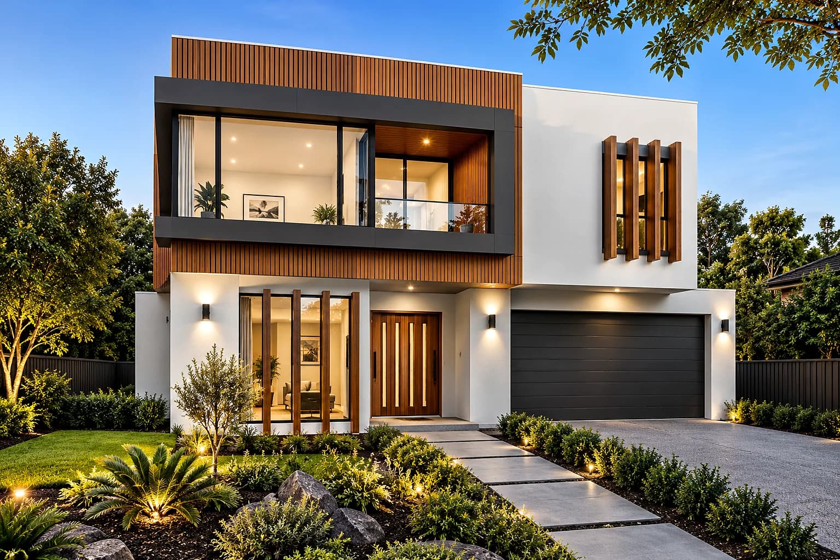
Melrose 26 facade
Double storeyFront or rear master

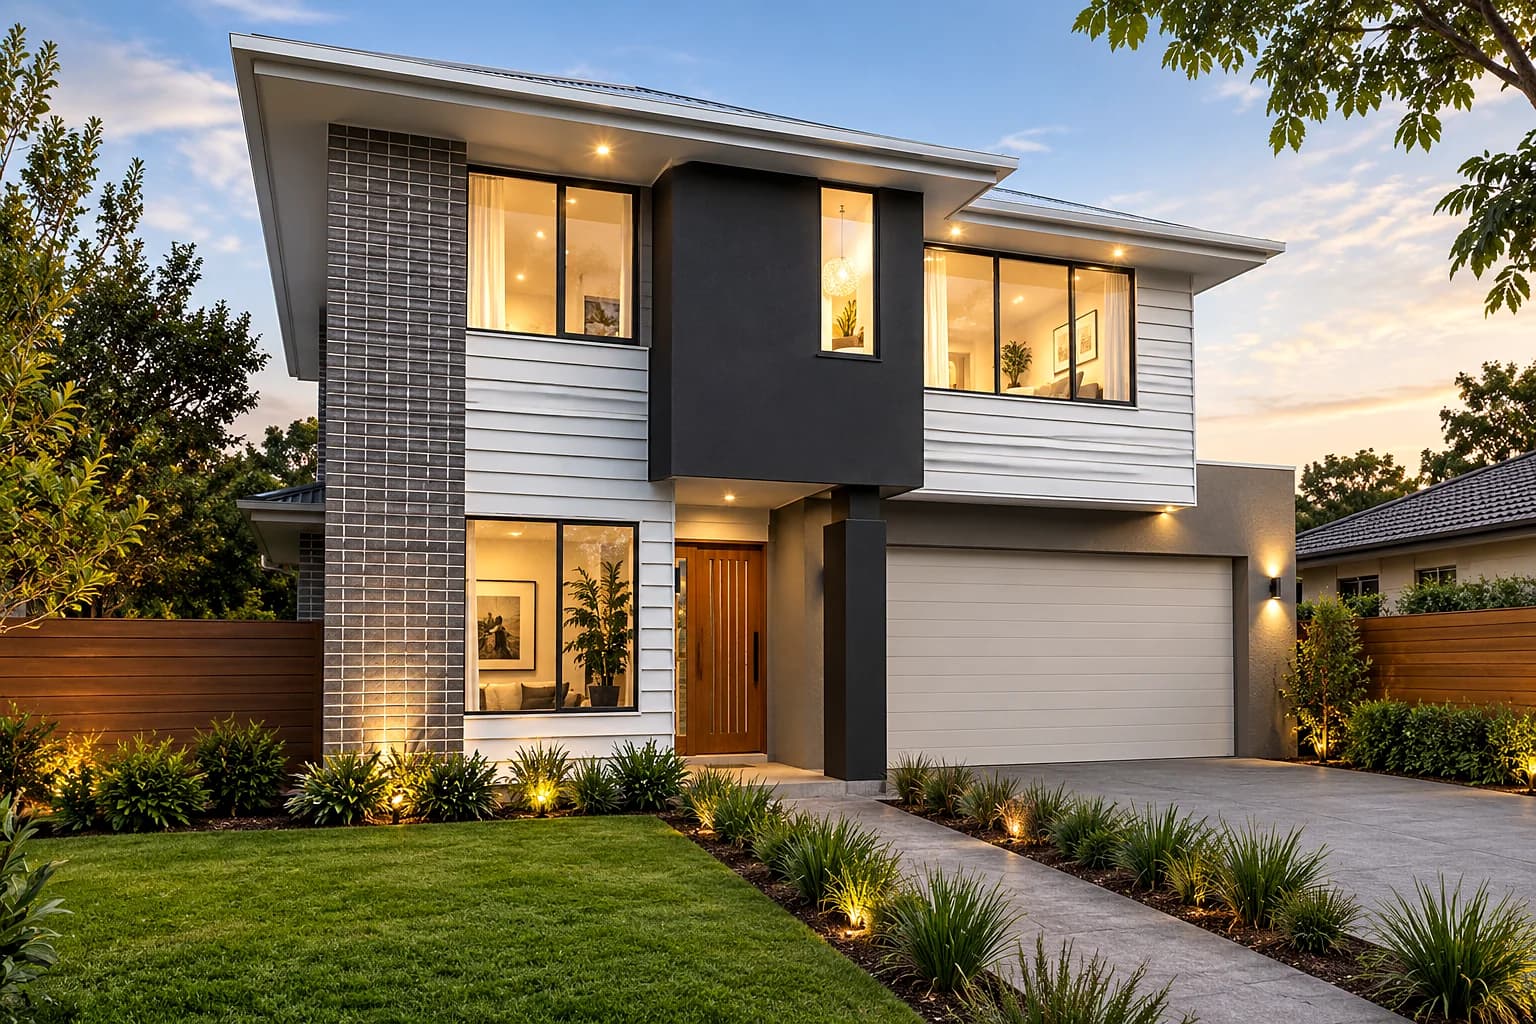
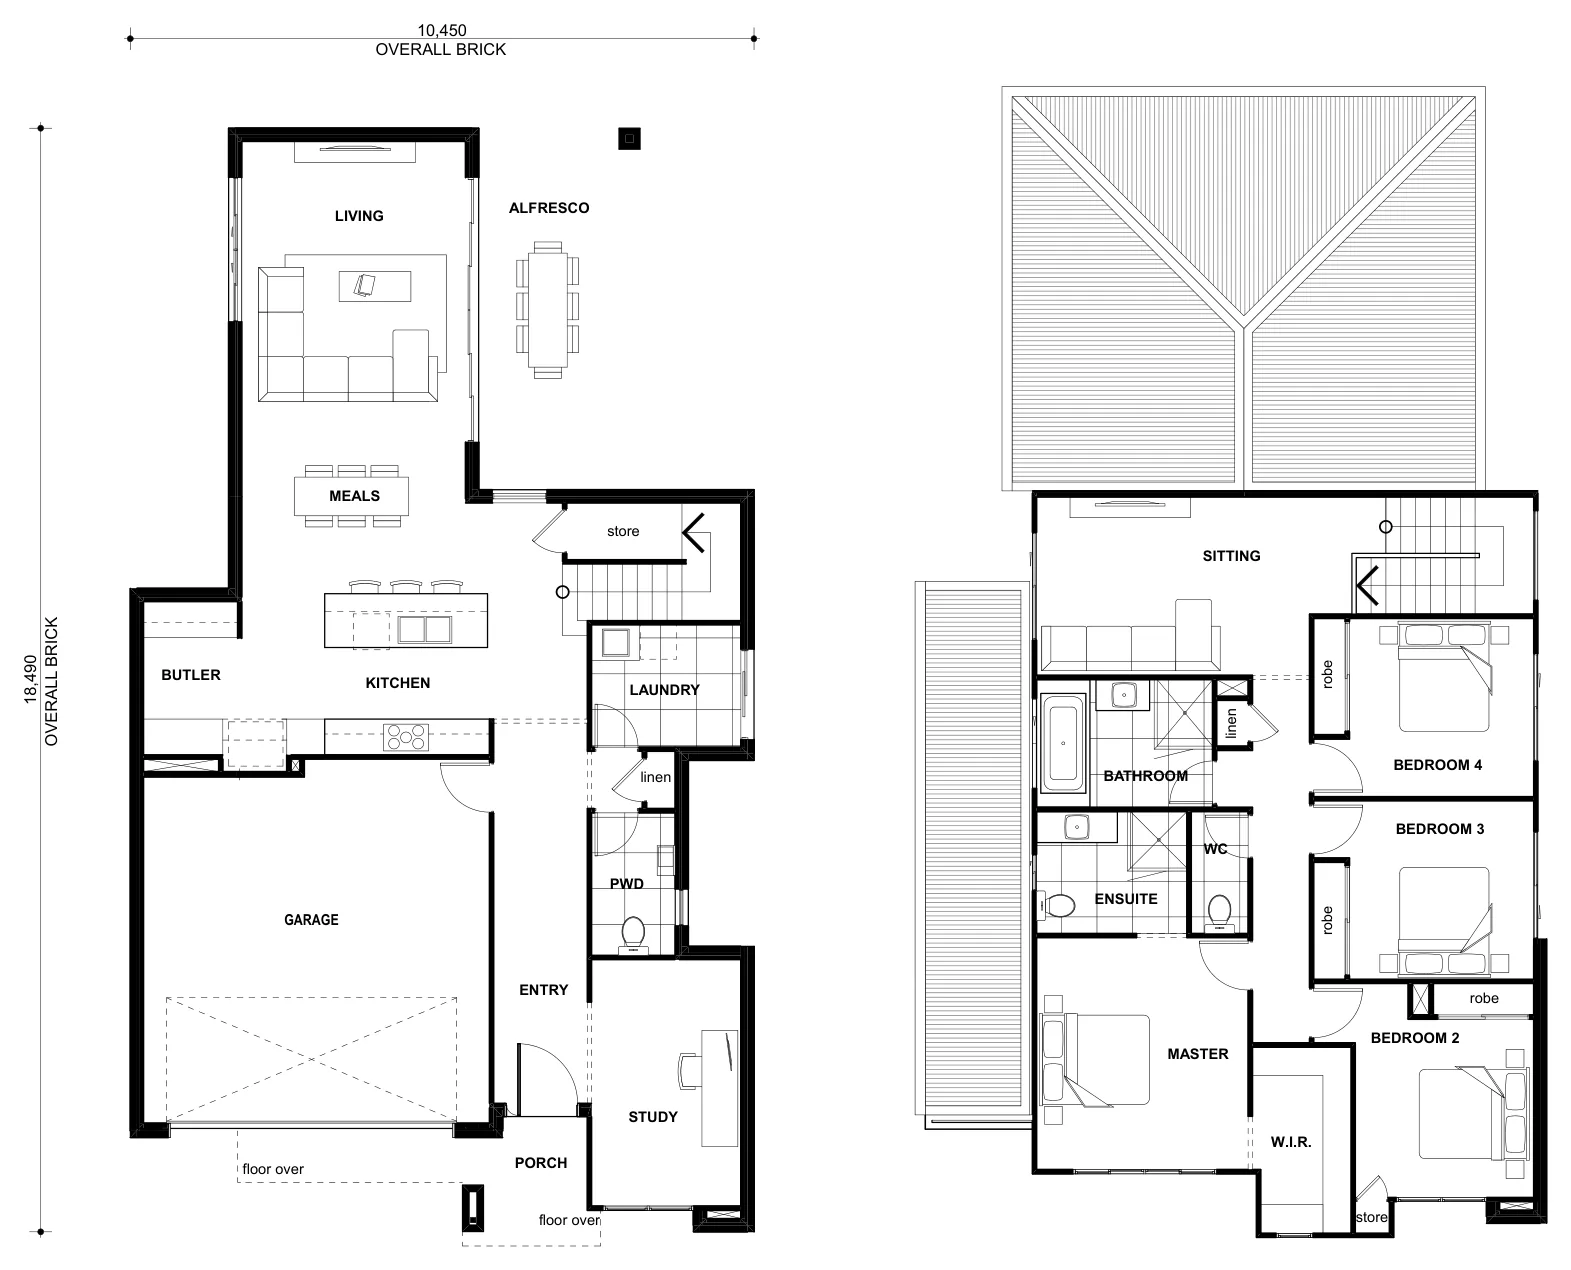
Melrose 26

245.1 m²

bedrooms
4
bathrooms
2.5
car spaces
2
living areas
2
minimum lot width
10m+

View design

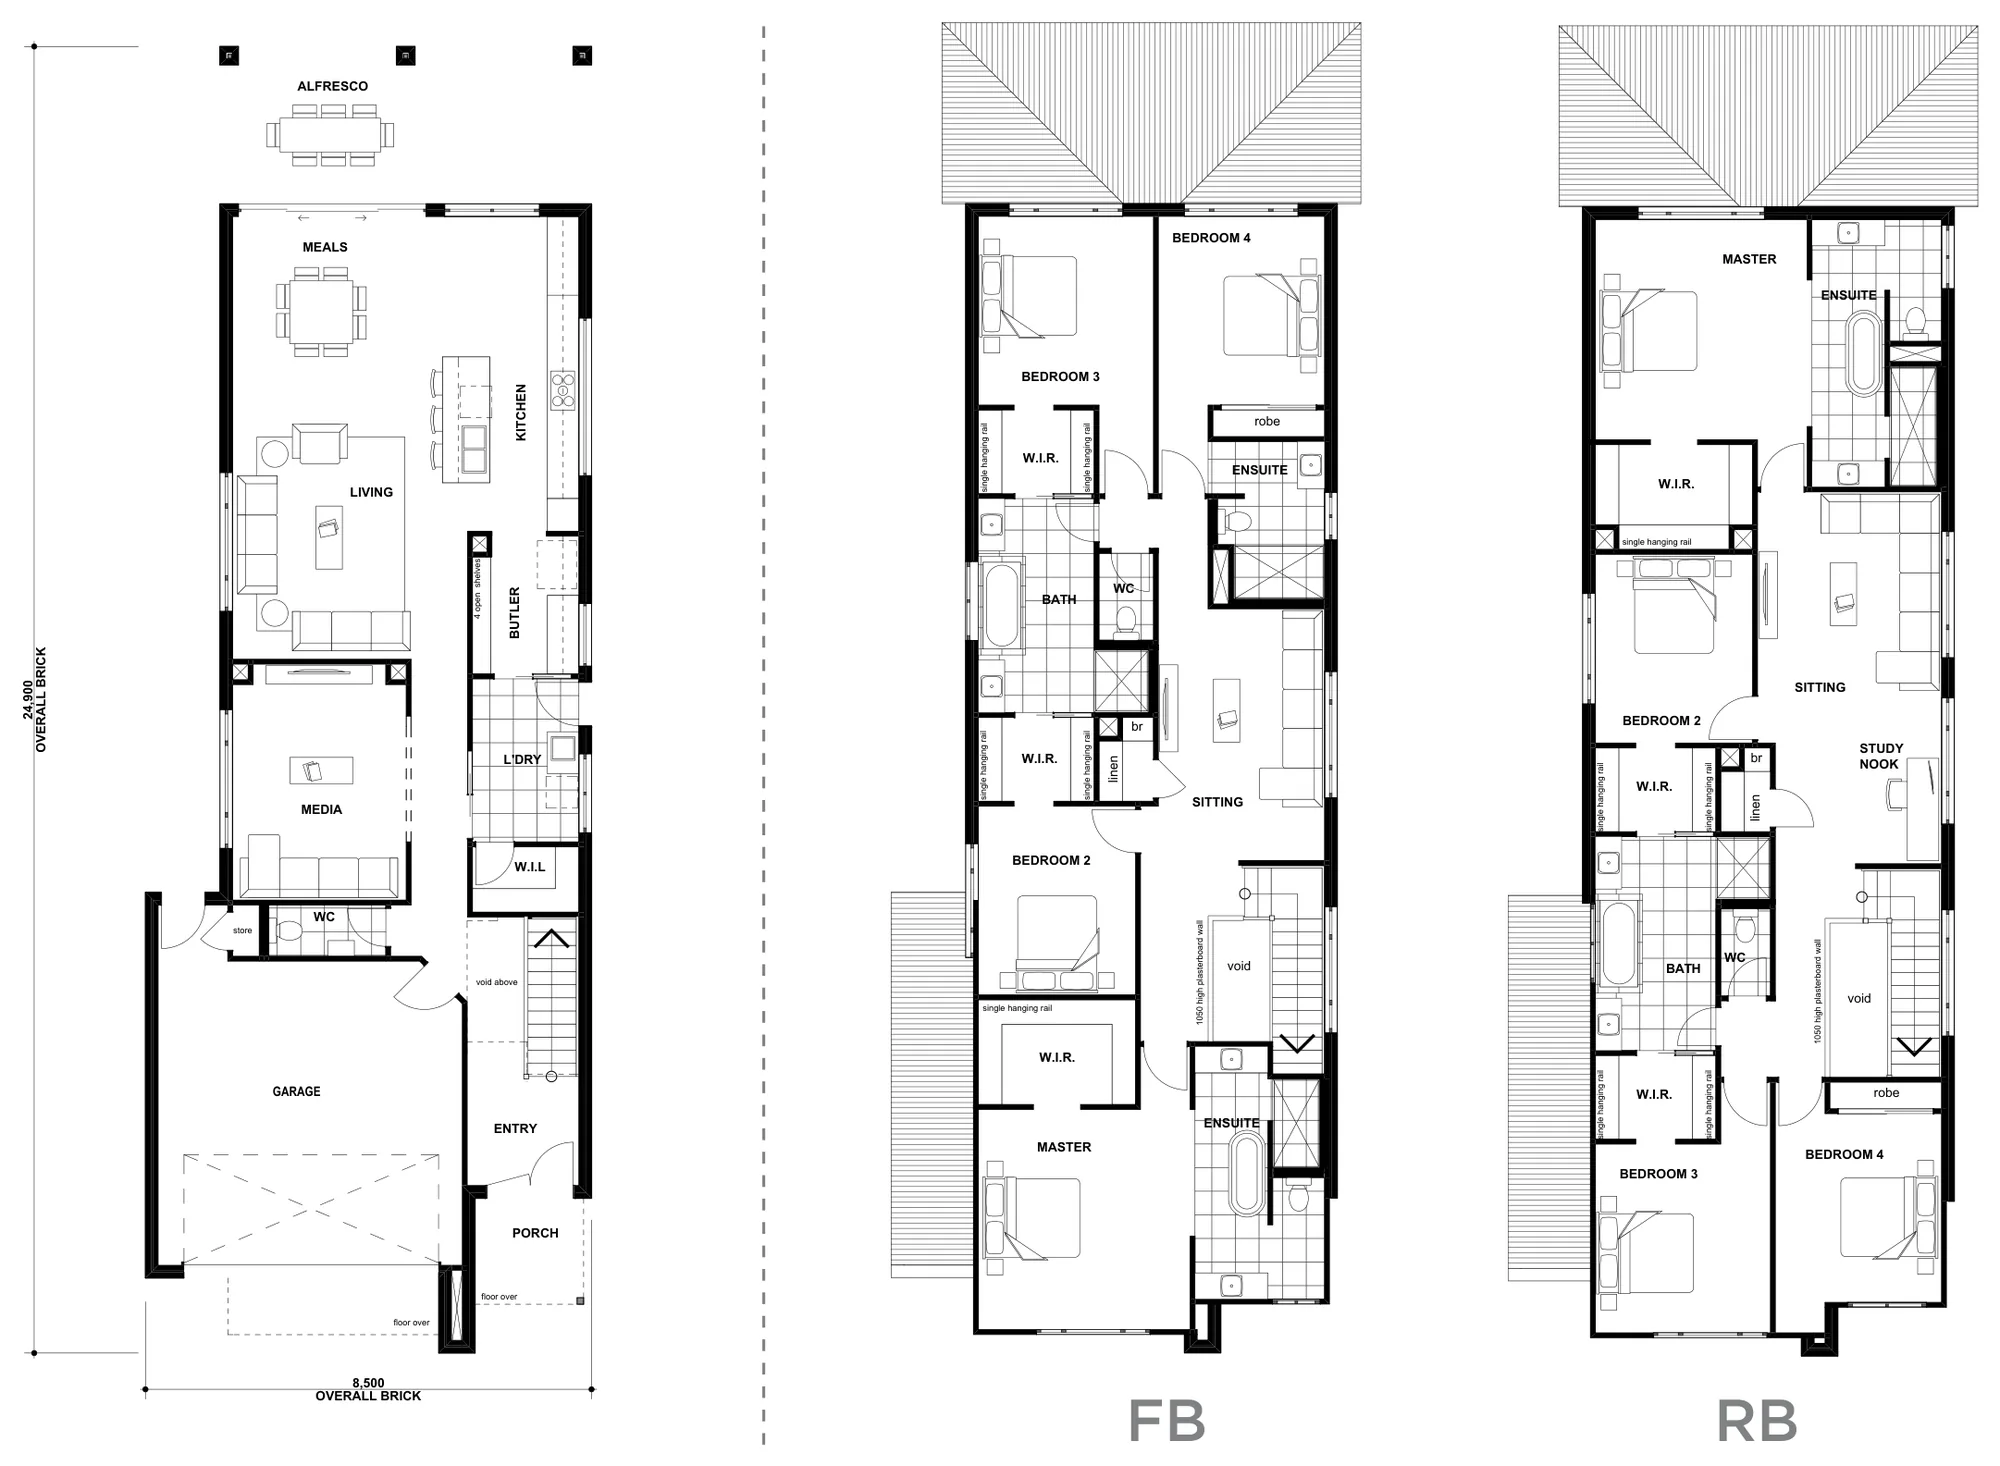
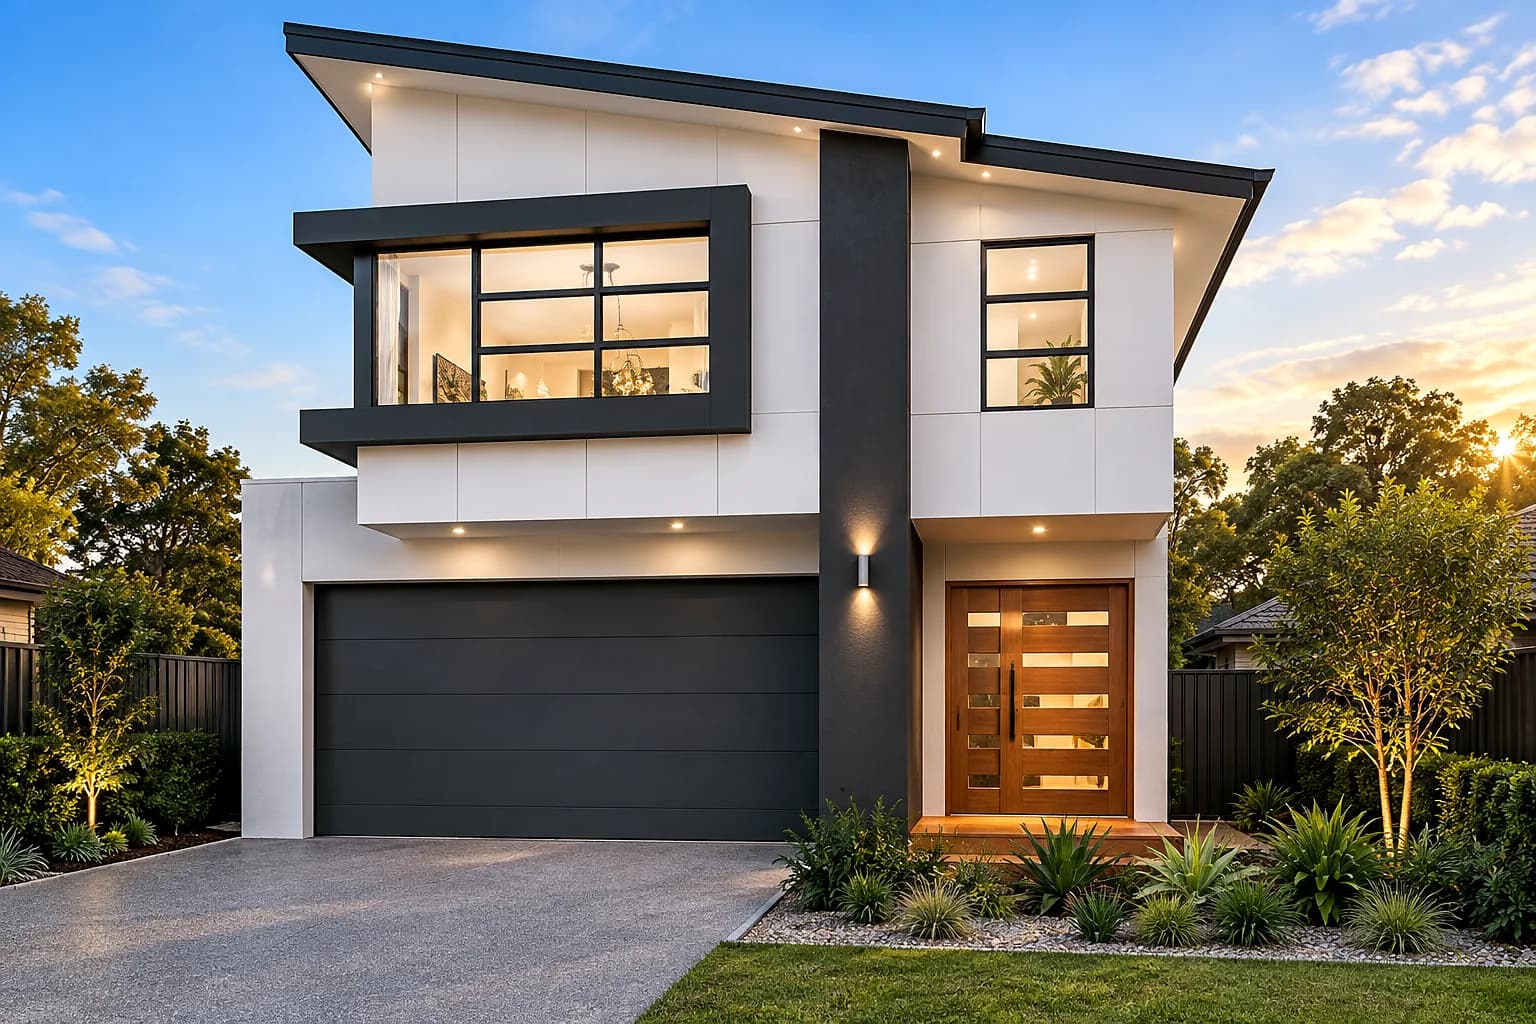
Melrose 30 facade
Double storeyFront or rear master

Melrose 30

279 m²

bedrooms
4
bathrooms
2.5
car spaces
2
living areas
3
minimum lot width
10m+

View design

Melrose 35 facade
Double storeyFront or rear master

Melrose 35

327.4 m²

bedrooms
4
bathrooms
3.5
car spaces
2
living areas
3
minimum lot width
10m+

View design

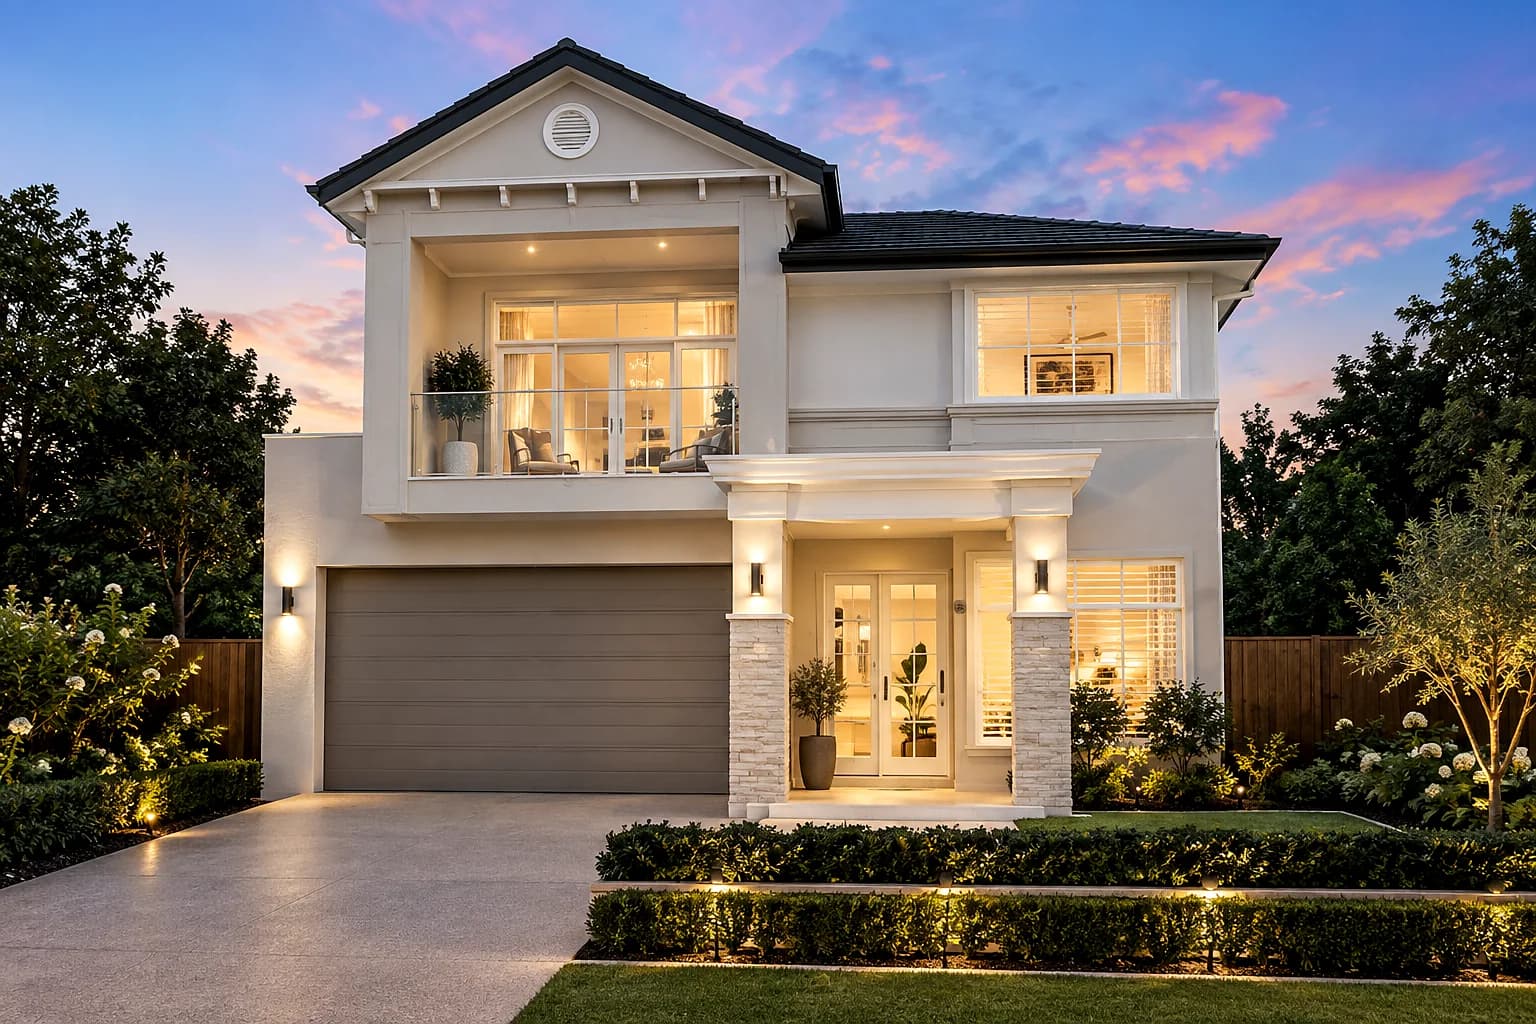
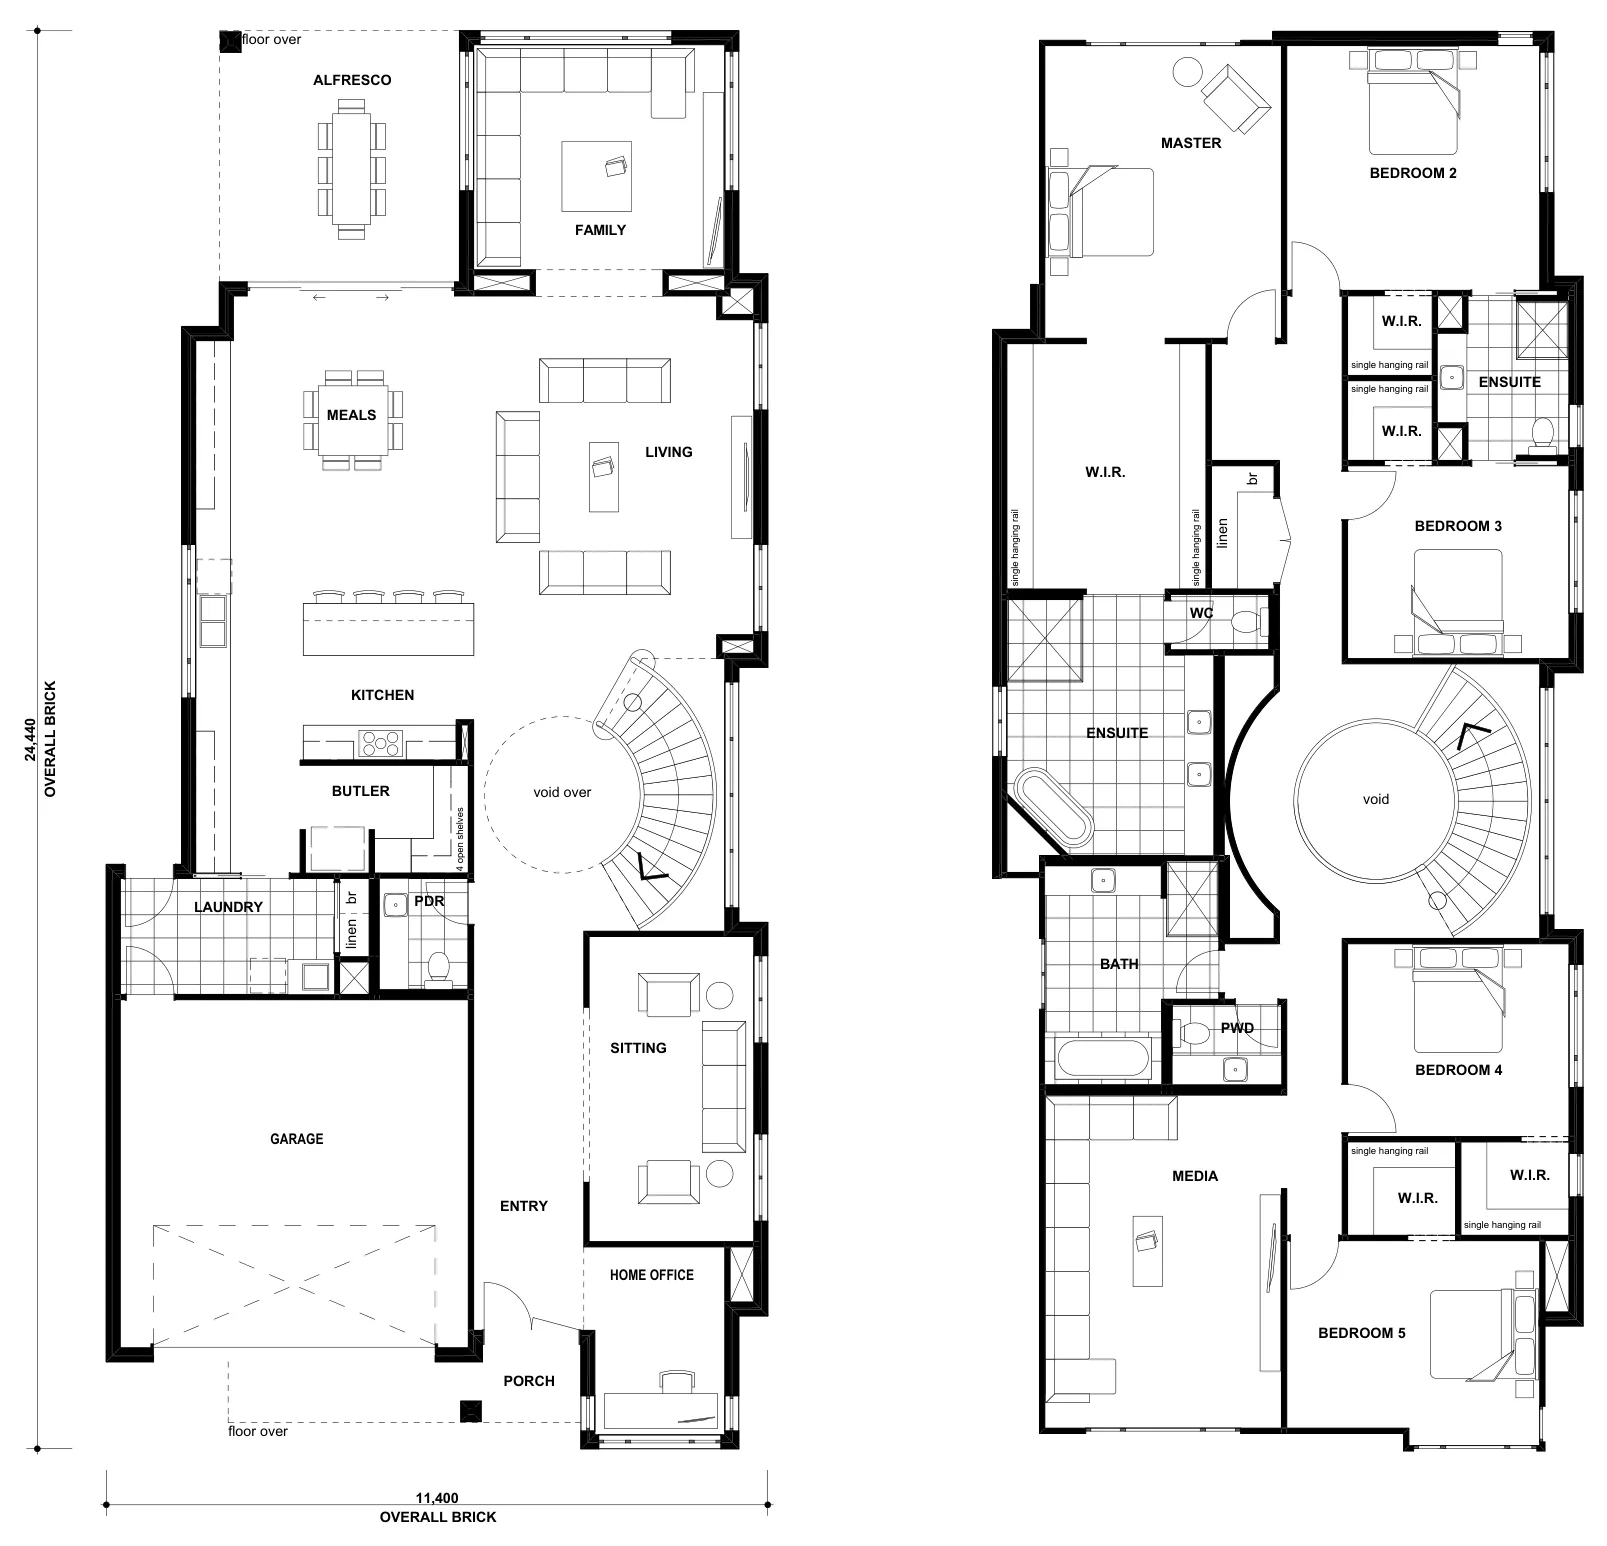
Melrose Atrium 35 facade
Double storeyFront or rear master
bedrooms
4
bathrooms
2.5
car spaces
2
living areas
3
minimum lot width
10m+

View design

Kensington 14 facade
Single storey
bedrooms
3
bathrooms
2
car spaces
1
living areas
1
study
1
minimum lot width
12m

View design

Norwood 17 facade
Single storey

Norwood 17

158 m²

bedrooms
3
bathrooms
2
car spaces
2
living areas
1
minimum lot width
12.5m

View design

Lennox 20 facade
Single storey

Lennox 20

184.4 m²

bedrooms
4
bathrooms
2
car spaces
2
living areas
1
study
1
minimum lot width
12.5m

View design

Bellmere 20 facade
Single storey

Bellmere 20

187.3 m²

bedrooms
3
bathrooms
2
car spaces
2
living areas
2
minimum lot width
12.5m

View design

Nova 21 facade
Single storey

Nova 21

191 m²

bedrooms
4
bathrooms
2
car spaces
2
living areas
1
minimum lot width
12.5m

View design

Regent 22 facade
Single storey

Regent 22

202.2 m²

bedrooms
3
bathrooms
2
car spaces
2
living areas
2
minimum lot width
12.5m

View design

Kingsley 22 facade
Single storey

Kingsley 22

204.3 m²

bedrooms
4
bathrooms
2
car spaces
2
living areas
2
minimum lot width
12.5m

View design

Lennox 22 MKII facade
Single storey
bedrooms
4
bathrooms
2
car spaces
2
living areas
1
minimum lot width
12.5m

View design

Nova 23 facade
Single storey

Nova 23

209.1 m²

bedrooms
4
bathrooms
2
car spaces
2
living areas
1
minimum lot width
12.5m

View design

Solara 23 facade
Single storey

Solara 23

212.2 m²

bedrooms
4
bathrooms
2
car spaces
2
living areas
3
minimum lot width
12.5m

View design

Kingsley 24 facade
Single storey

Kingsley 24

220.9 m²

bedrooms
4
bathrooms
2
car spaces
2
living areas
2
minimum lot width
12.5m

View design

Regent 24 facade
Single storey

Regent 24

223.1 m²

bedrooms
4
bathrooms
2
car spaces
2
living areas
2
minimum lot width
12.5m

View design

Solara 26 facade
Single storey

Solara 26

238.1 m²

bedrooms
4
bathrooms
2
car spaces
2
living areas
3
minimum lot width
12.5m

View design

Sorrento 28 facade
Double storeyFront master

Sorrento 28

258.2 m²

bedrooms
4
bathrooms
2.5
car spaces
2
living areas
2
study
1
minimum lot width
12.5m

View design

Marsden 37 facade
Double storeyFront master

Marsden 37

343.3 m²

bedrooms
5
bathrooms
2.5
car spaces
2
living areas
3
minimum lot width
12.5m

View design

Palermo 49 facade
Double storeyRear master

Palermo 49

466.1 m²

bedrooms
5
bathrooms
3.5
car spaces
2
living areas
4
study
1
minimum lot width
12.5m

View design

Montrose 35 facade
Double storeyFront master

Montrose 35

326.4 m²

bedrooms
4
bathrooms
2.5
car spaces
2
living areas
4
study
1
minimum lot width
13.5m+

View design

Bellmere 22 facade
Single storey

Bellmere 22

208.7 m²

bedrooms
4
bathrooms
2
car spaces
2
living areas
2
minimum lot width
14m

View design

Ashford 25 facade
Single storey

Ashford 25

235 m²

bedrooms
4
bathrooms
2
car spaces
2
living areas
2
study
1
minimum lot width
14m

View design

Savannah 39 facade
Double storeyFront master

Savannah 39

322.1 m²

bedrooms
5
bathrooms
3
car spaces
2
living areas
3
study
1
minimum lot width
14m

View design

Marsden 43 facade
Double storeyFront master

Marsden 43

396.1 m²

bedrooms
5
bathrooms
2.5
car spaces
2
living areas
3
minimum lot width
14m

View design

Montrose 13 facade
Single storey

Montrose 13

123.1 m²

bedrooms
3
bathrooms
2
car spaces
1
living areas
1
minimum lot width
15m

View design

Lumina 28 facade
Single storey

Lumina 28

256.3 m²

bedrooms
4
bathrooms
2
car spaces
2
living areas
2
minimum lot width
16m

View design

Lumina 30 facade
Single storey

Lumina 30

277.3 m²

bedrooms
4
bathrooms
2
car spaces
2
living areas
3
study
1
minimum lot width
16m

View design

Portofino 40 facade
Double storeyFront master

Portofino 40

380.1 m²

bedrooms
5
bathrooms
3
car spaces
2
living areas
3
study
1
minimum lot width
18m

View design

Harbourview 48 facade
Double storeyFront master
bedrooms
5
bathrooms
5.5
car spaces
2
living areas
4
minimum lot width
18m+

View design

Portofino 53 facade
Double storeyRear master

Portofino 53

490.4 m²

bedrooms
5
bathrooms
5.5
car spaces
2
living areas
4
study
1
minimum lot width
20m

View design

Plan dimensions, areas and minimum lot widths are indicative only. Final suitability is subject to survey, title restrictions, planning controls, developer guidelines, engineering, approvals, site conditions and contract documentation. Contact us for pricing.

Start a conversation

Not sure which design suits your lot?

Send us your lot address or plan and we'll shortlist designs that fit.