Skip to content
Single storey

Solara 26

Solara family

bedrooms
4
bathrooms
2
car spaces
2
living areas
3
minimum lot width
12.5m
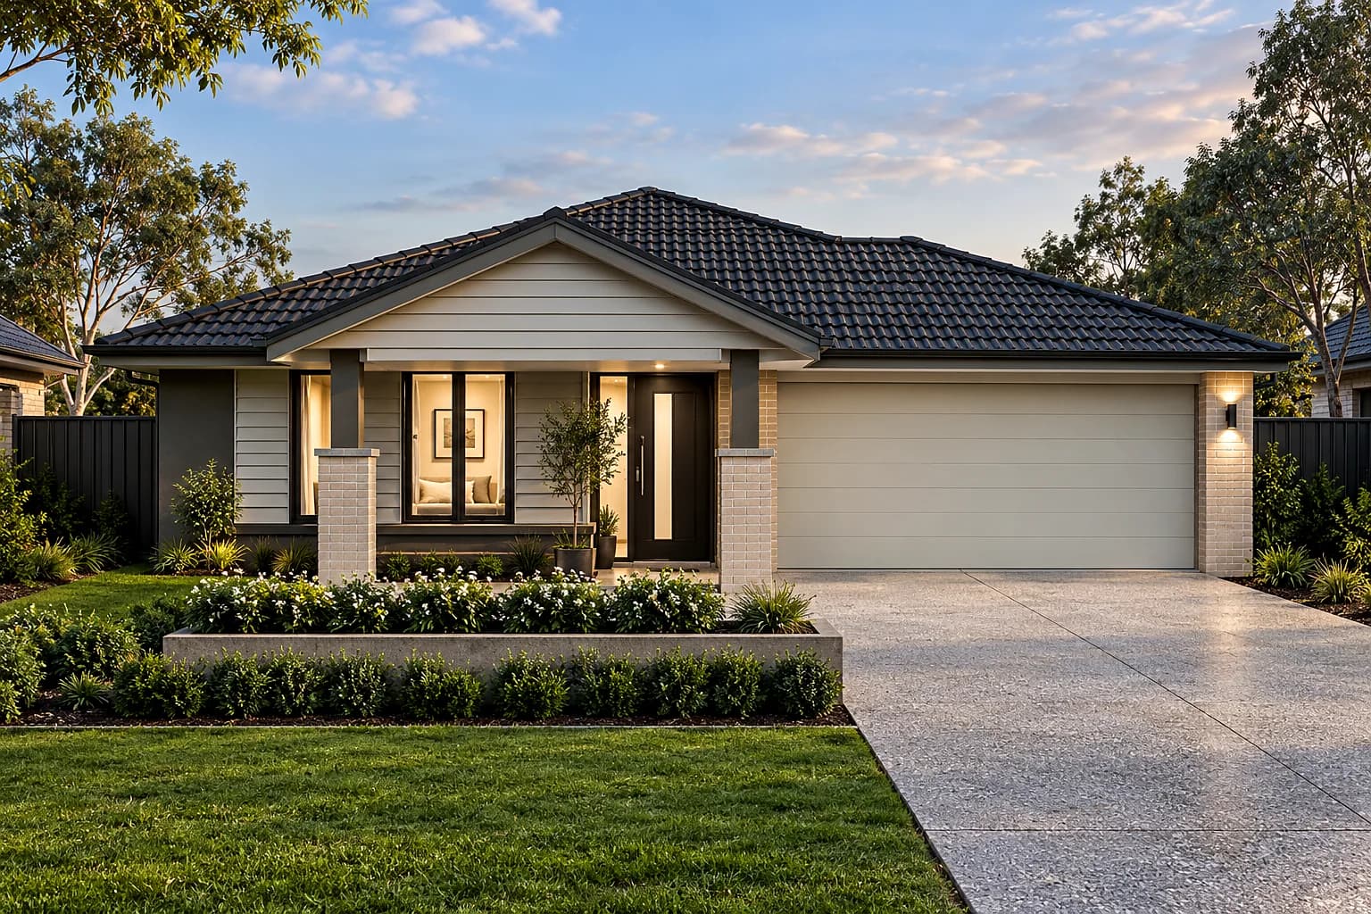
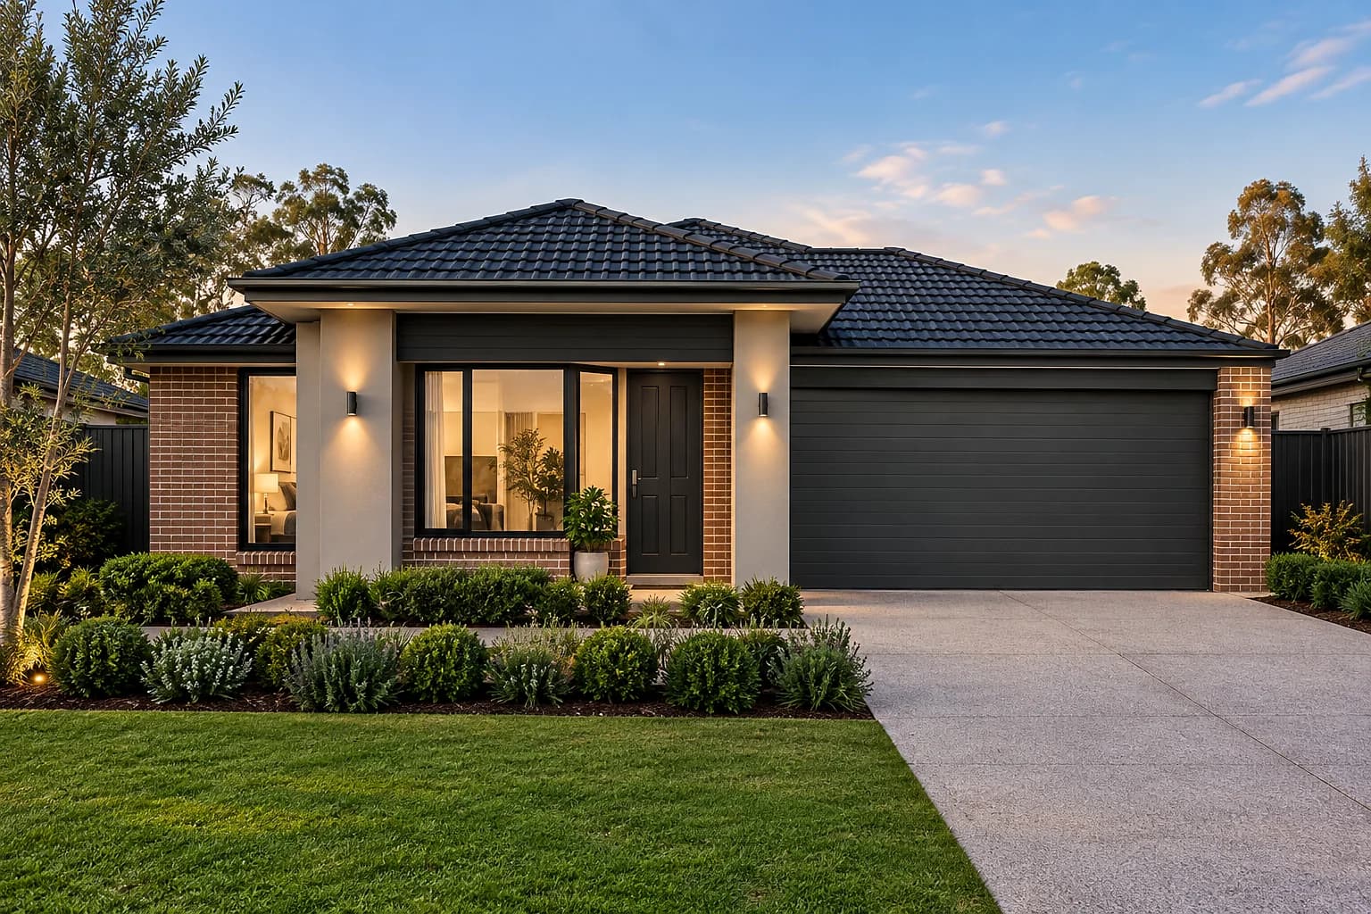
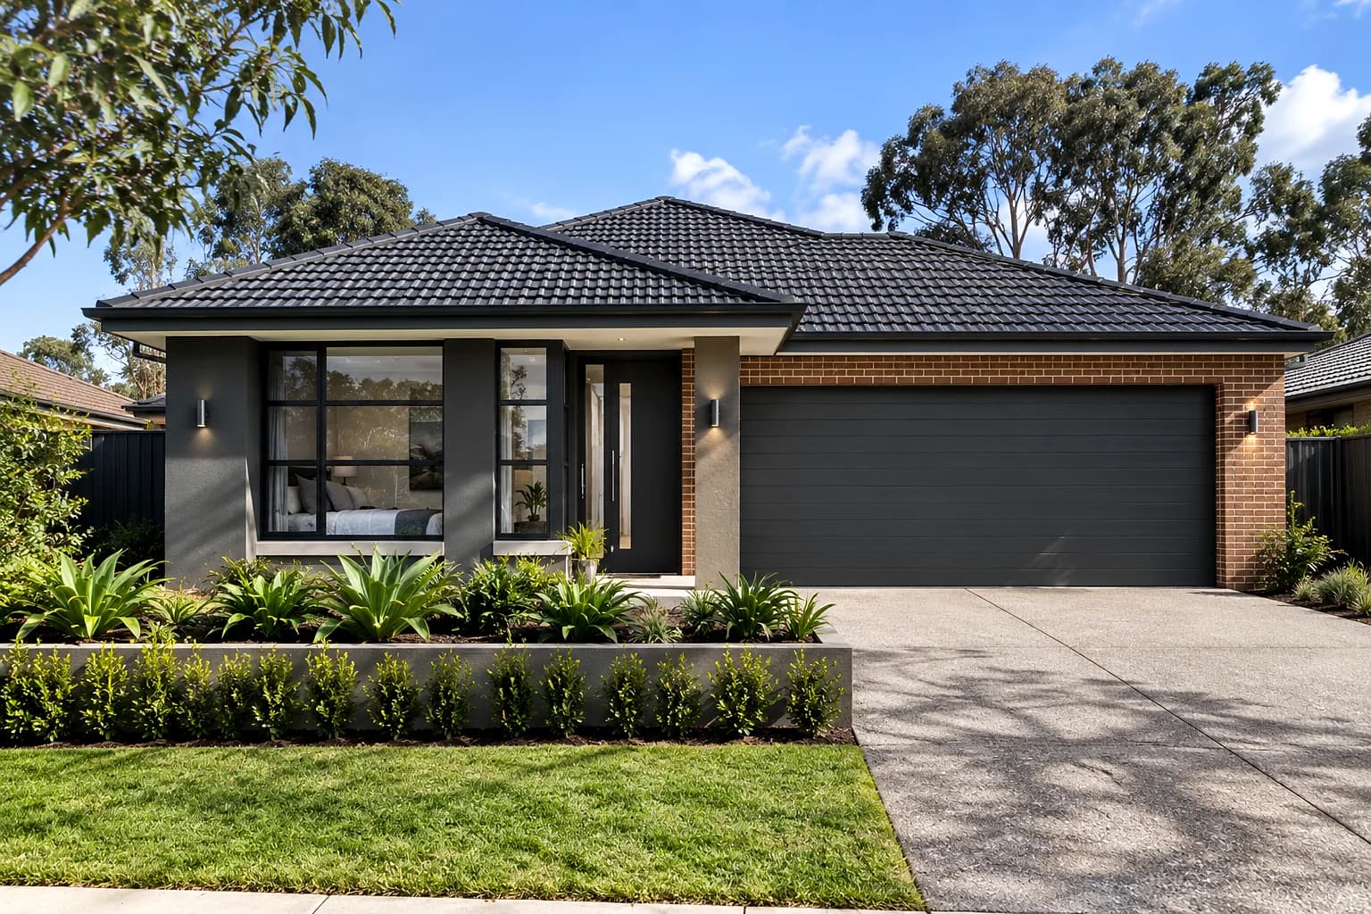
Solara 26 facade option 1
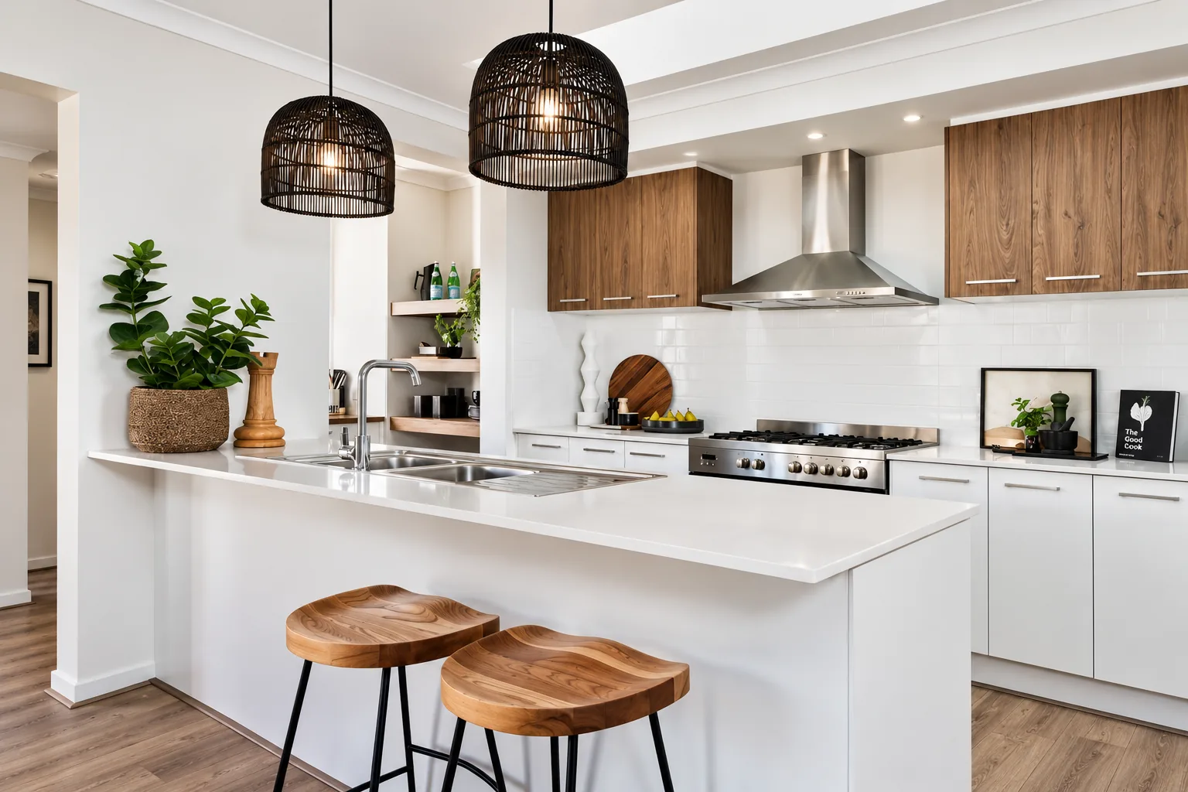
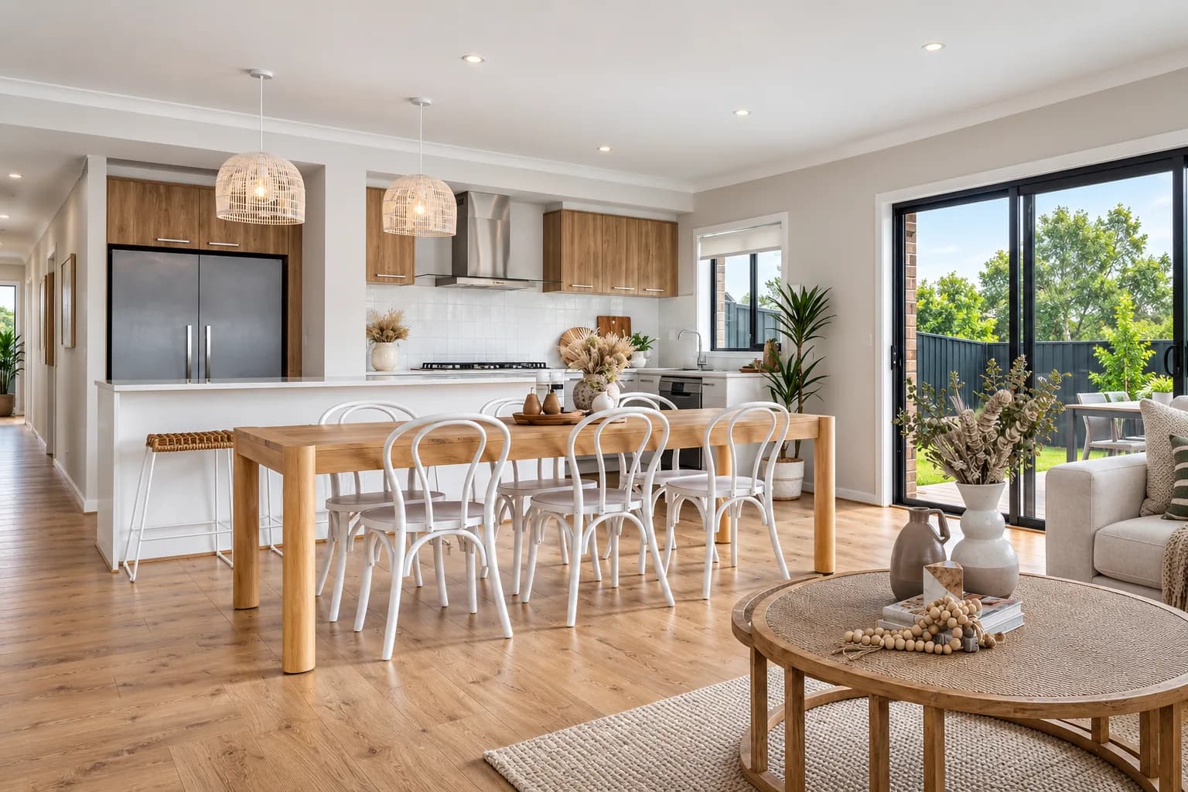
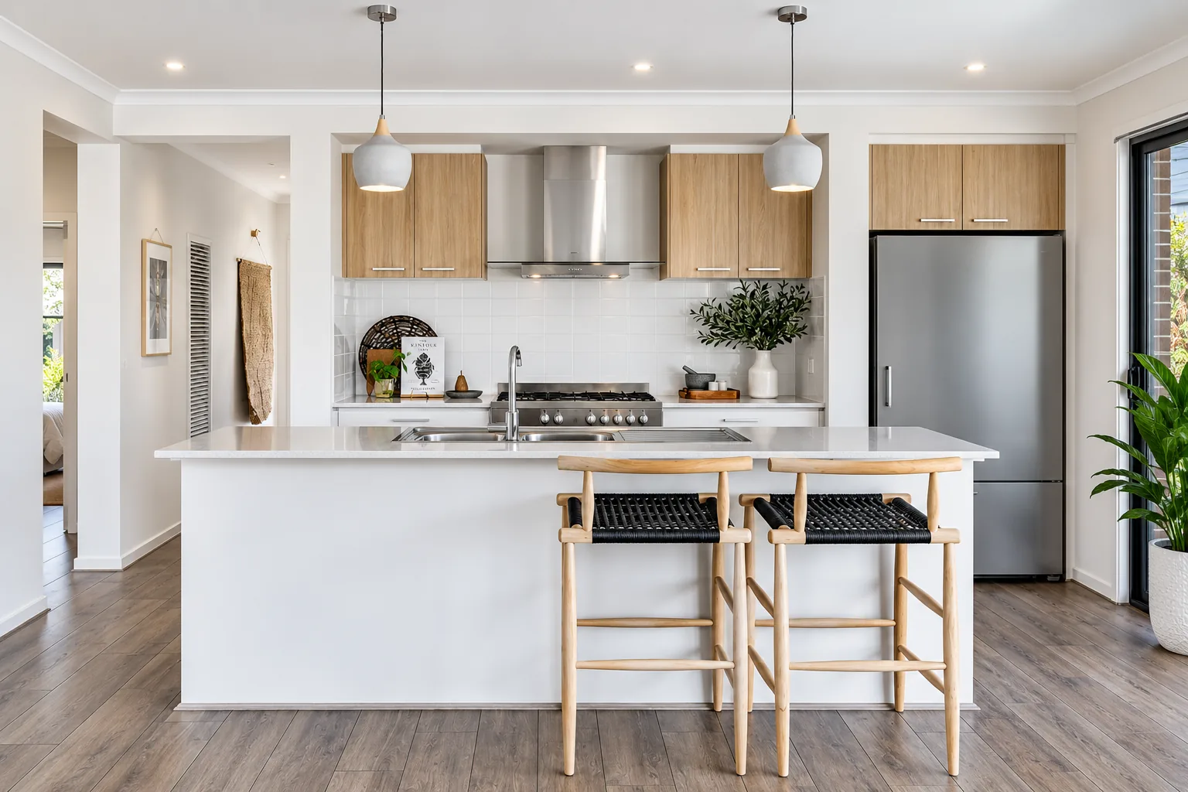
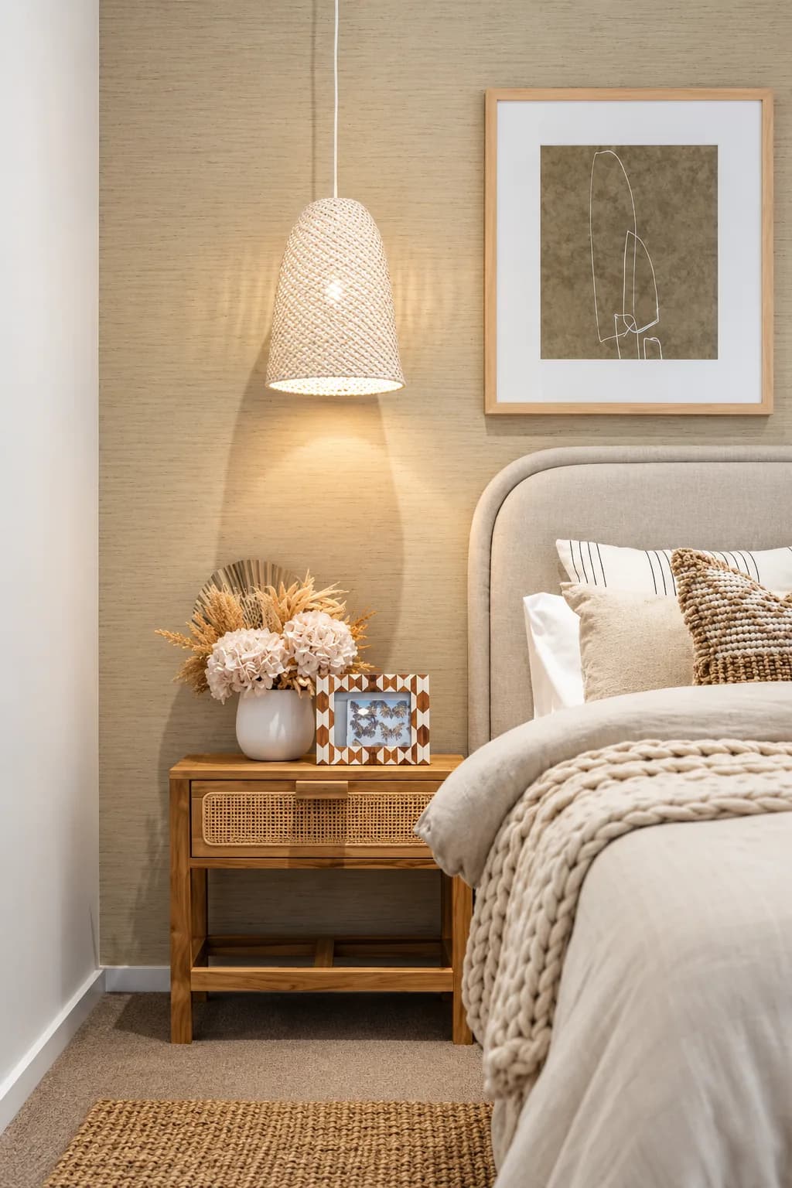
Solara interior
Solara interior
Solara interior
Solara interior

1 of 5Facade option

About this design

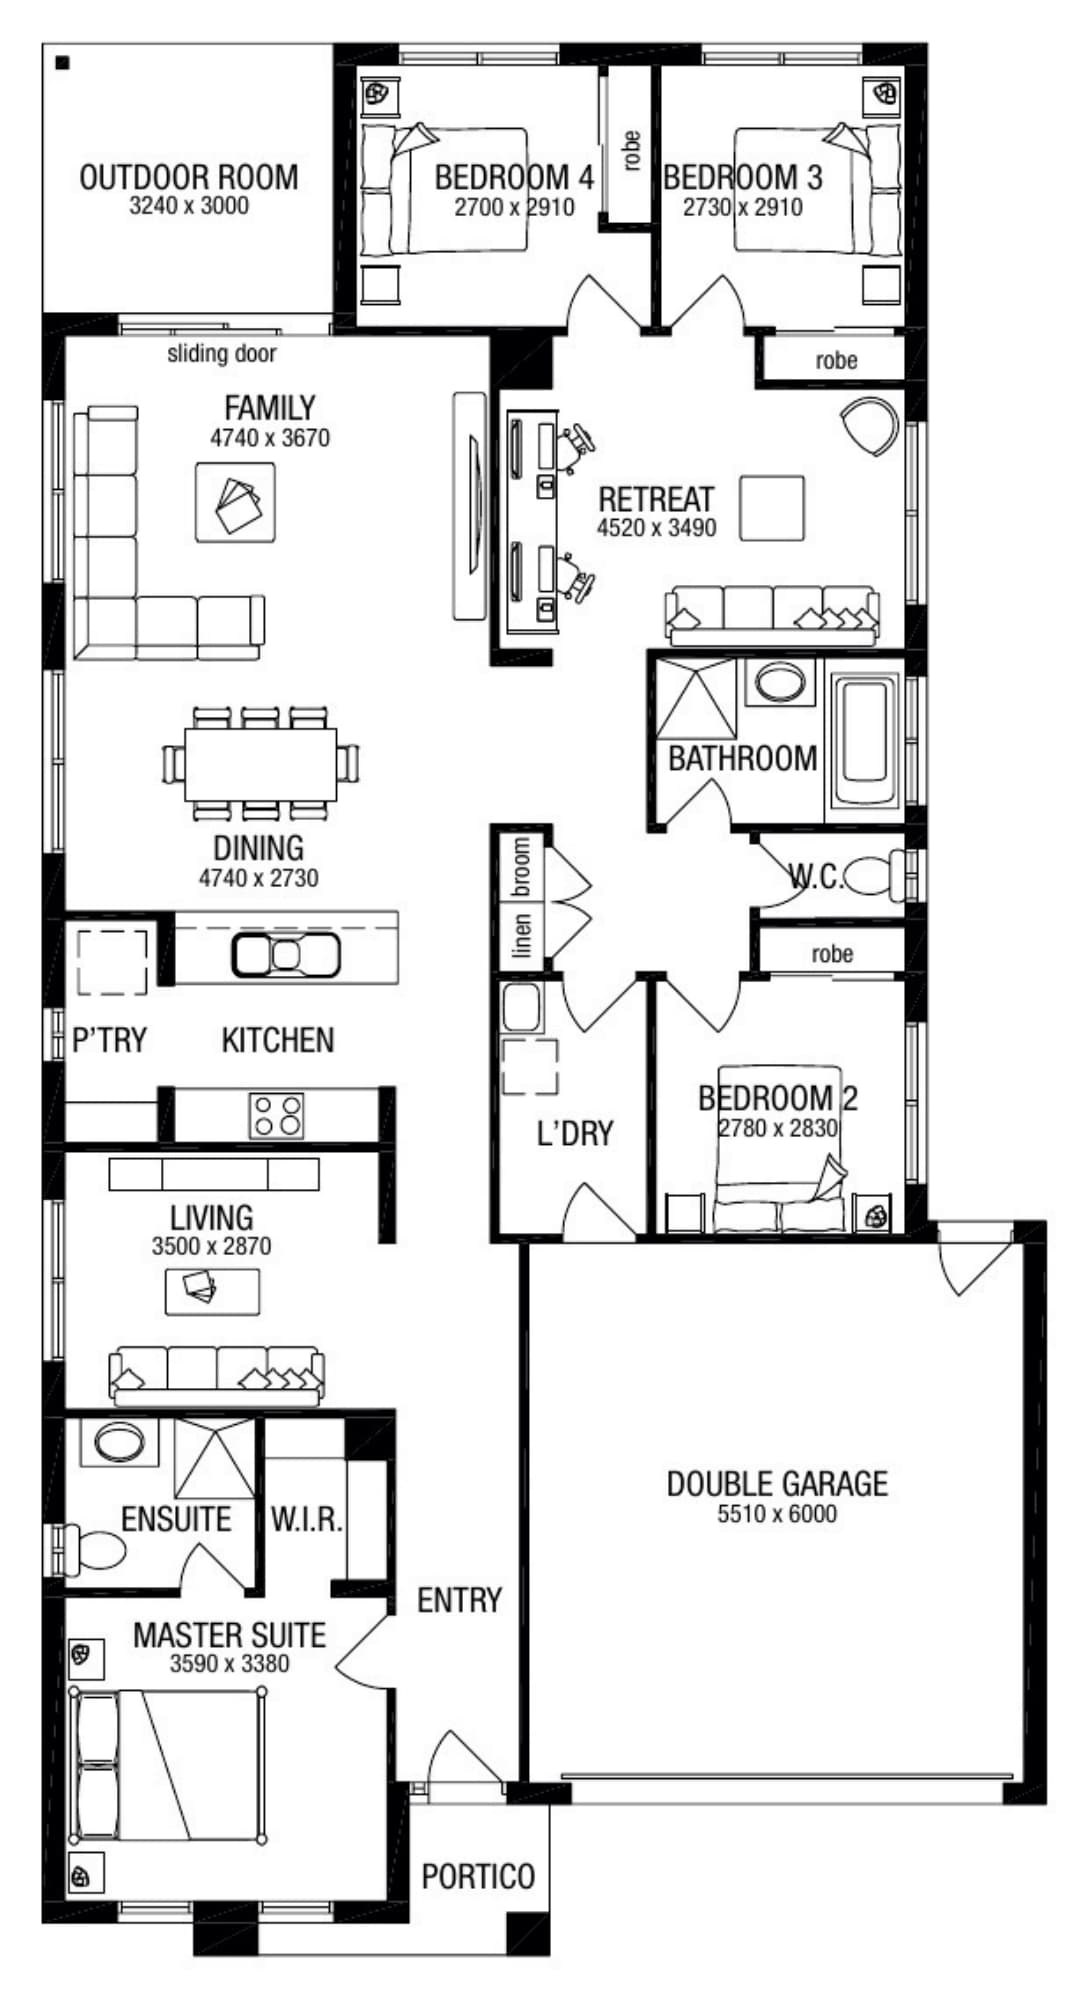
Four bedrooms and three living areas on a 12.5 m lot, with an outdoor room.

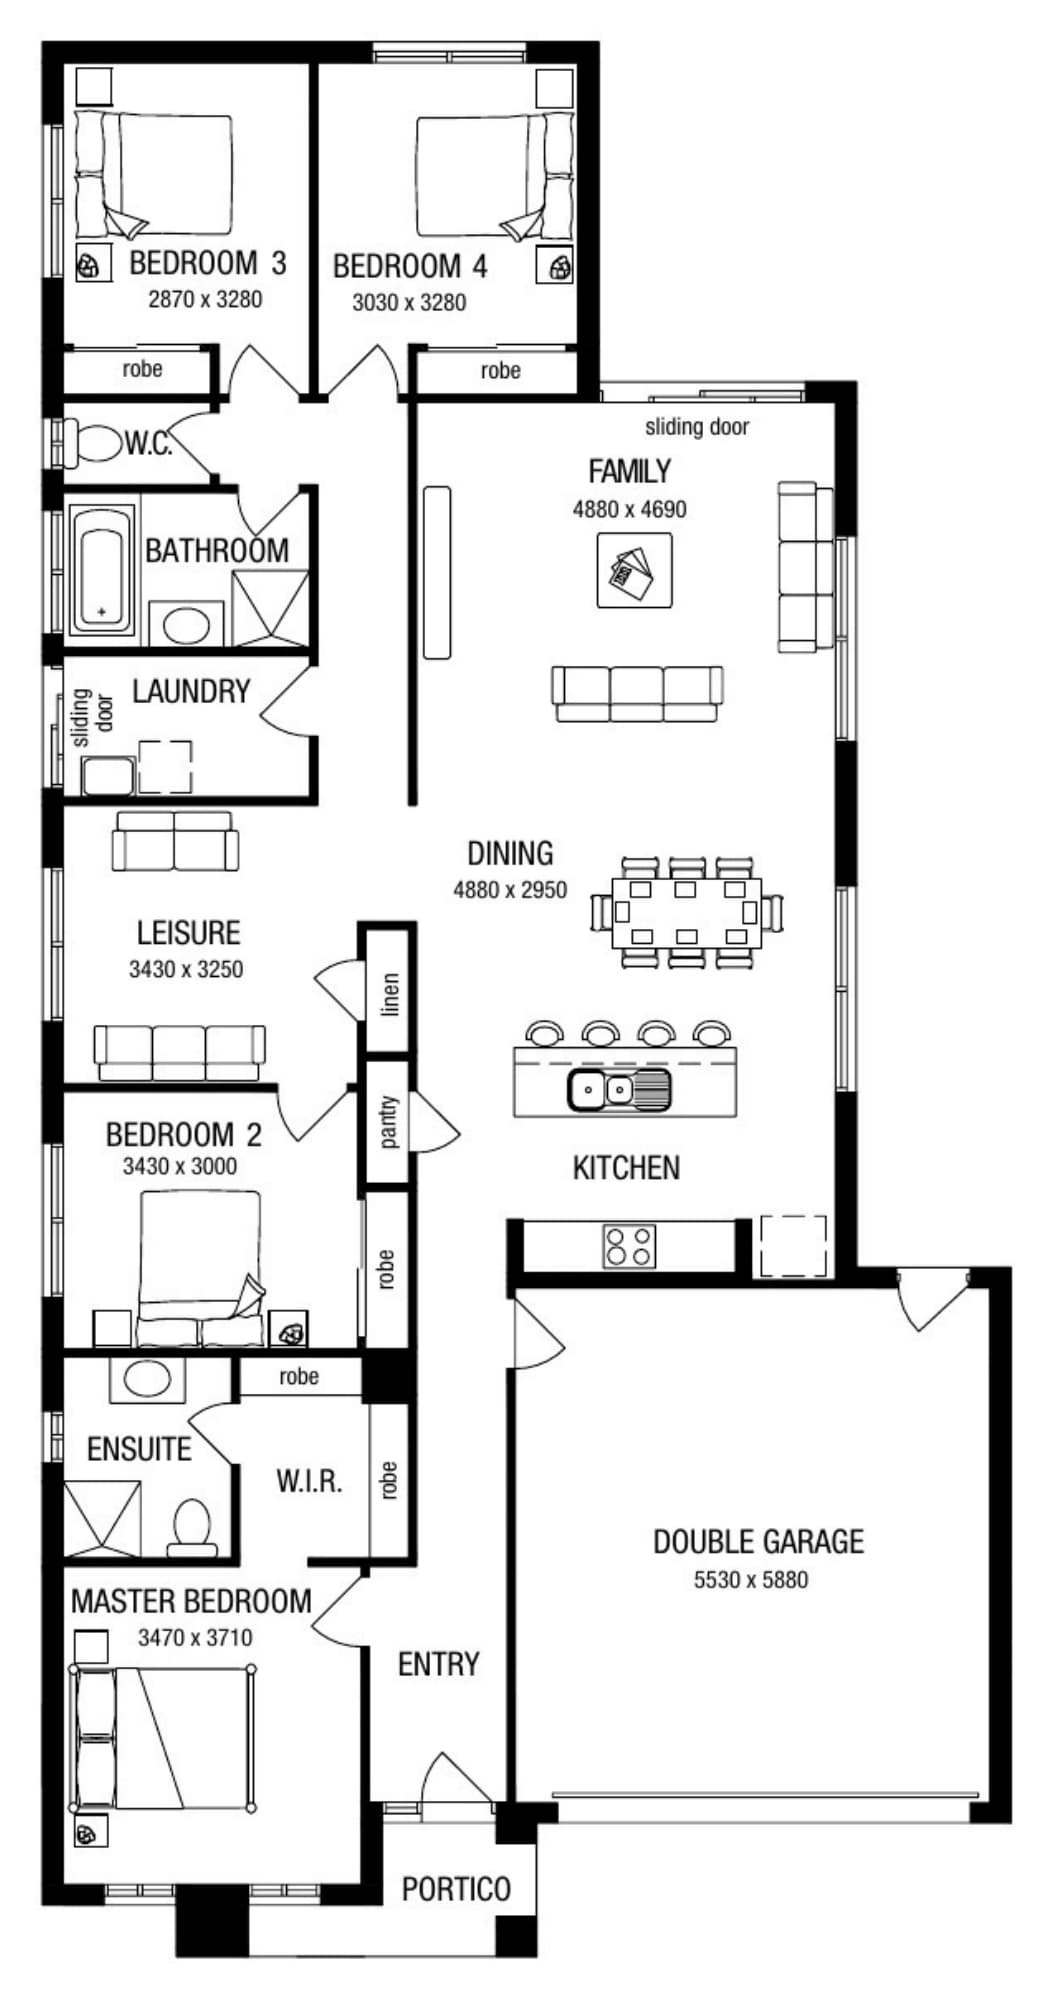
A 4 bedroom single storey home for lots from 12.5 m wide, with 3 living areas and 238.1 m² in total.

  • 3 separate living zones
  • Outdoor of 9.7 m²
  • Double garage
  • Home footprint 11.27 m × 24.11 m

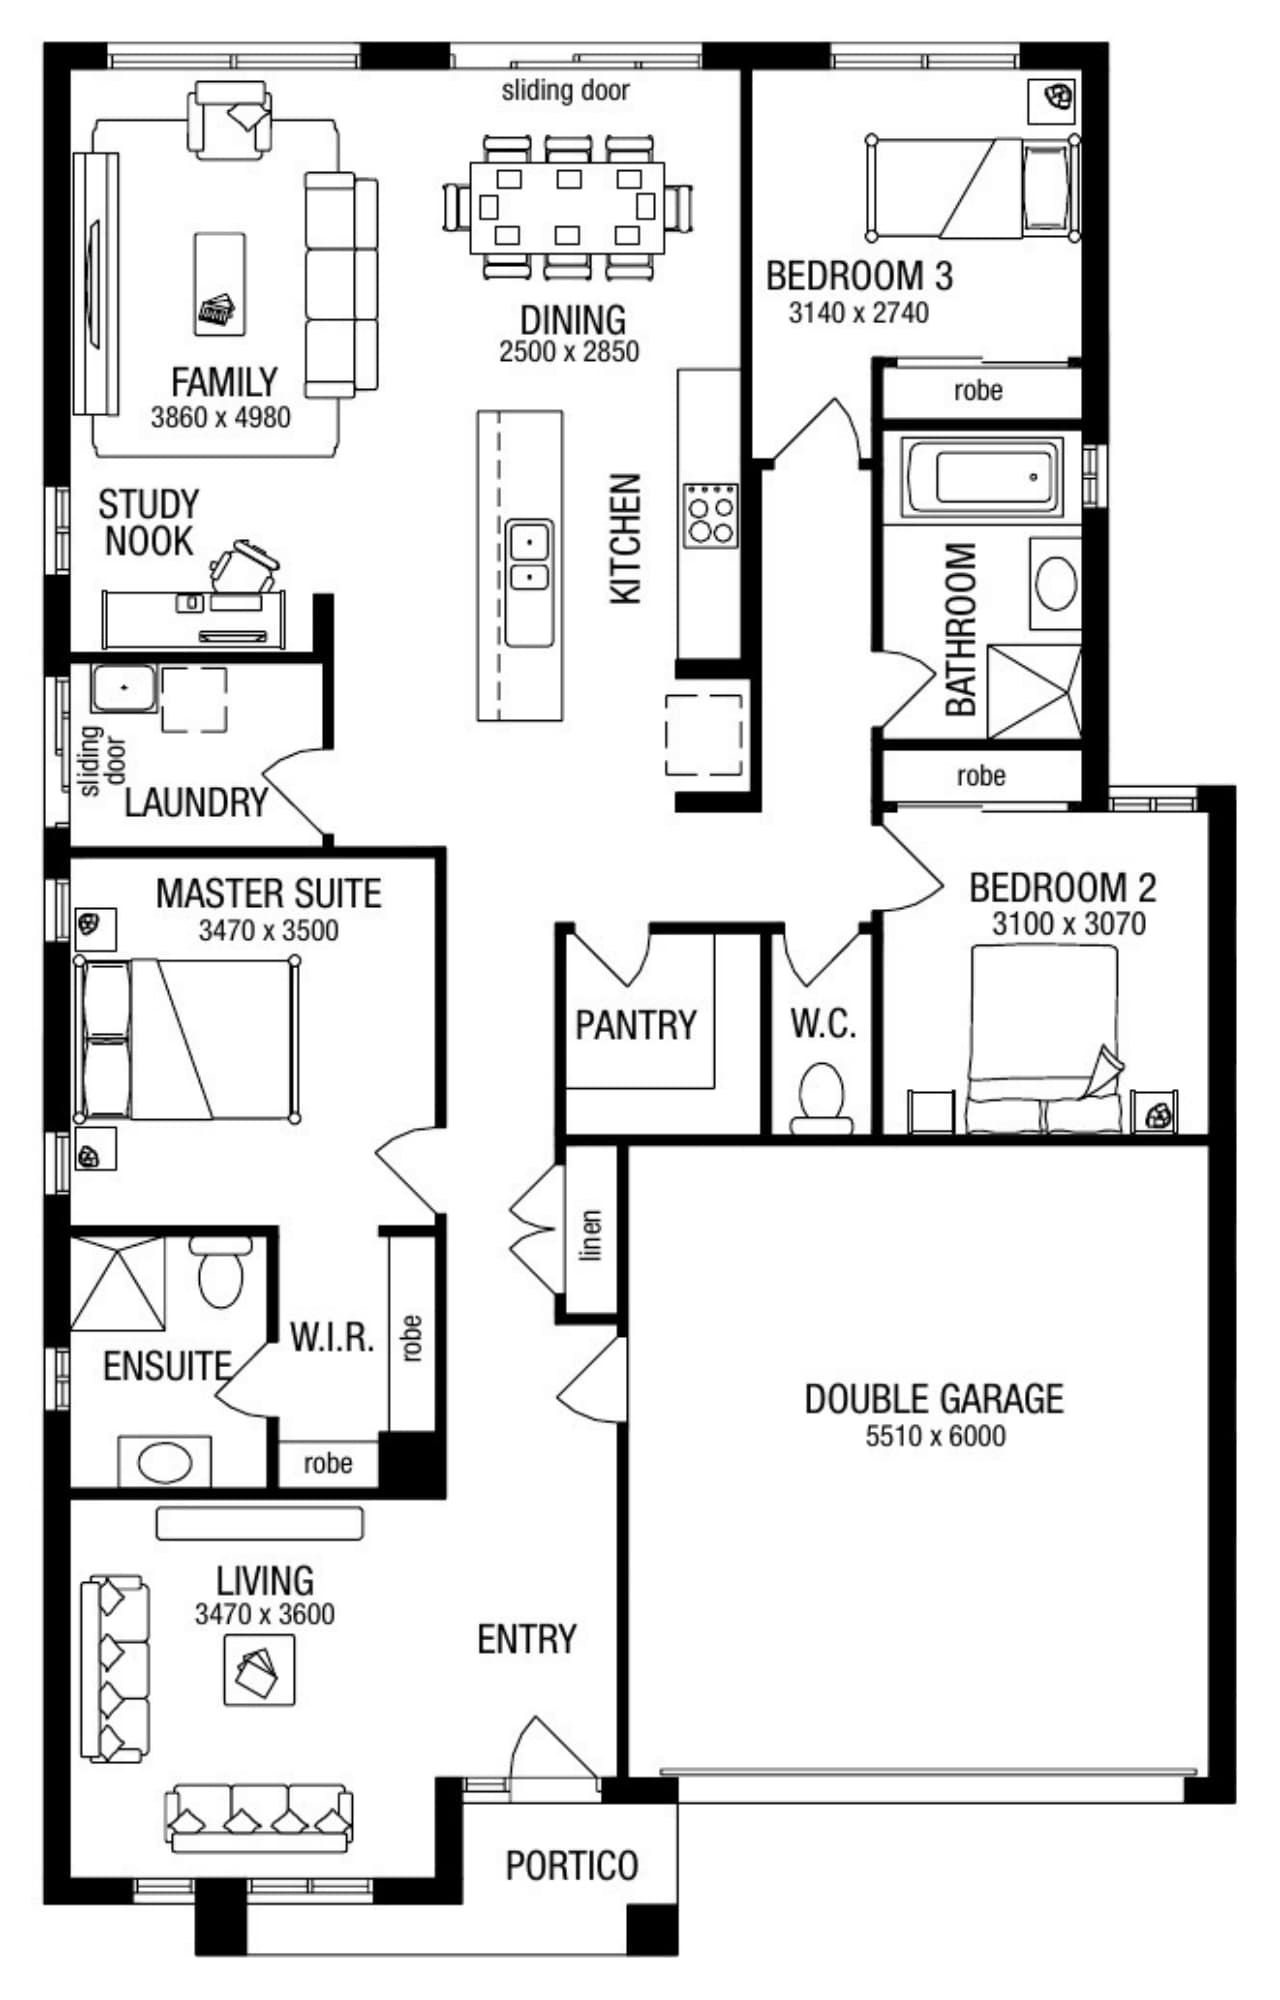
Floorplan

Plans, dimensions and areas are indicative only. Final suitability depends on survey, title, planning controls, engineering and approvals.

Area and dimensions

Areas for Solara 26
Home187.20 m²
Garage36.14 m²
Outdoor9.73 m²
Portico4.98 m²
Total238.05 m² (25.6 sq)
Minimum lot width
12.5m
Home width
11.27 m
Home length
24.11 m
Storeys
1

Enquire

Interested in the Solara 26?

Tell us a little about your plans. We'll come back to you within one business day with pricing and next steps.

You may also like

Similar designs

Solara 23 facade
Single storey

Solara 23

212.2 m²

bedrooms
4
bathrooms
2
car spaces
2
living areas
3
minimum lot width
12.5m

View design

Bellmere 20 facade
Single storey

Bellmere 20

187.3 m²

bedrooms
3
bathrooms
2
car spaces
2
living areas
2
minimum lot width
12.5m

View design

Kingsley 22 facade
Single storey

Kingsley 22

204.3 m²

bedrooms
4
bathrooms
2
car spaces
2
living areas
2
minimum lot width
12.5m

View design

Enquire about Solara 26